
114 Mountain Side Drive
Bedrooms
2
Bathrooms
2
Home Size
2290
sqft.
Lot Size
0.13
acres
$
Listing by:
Thea Hanson
at
RE/MAX All Pro Realty
No items found.

Home Video Tour
Property Description
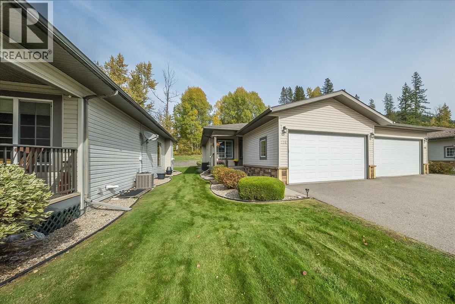
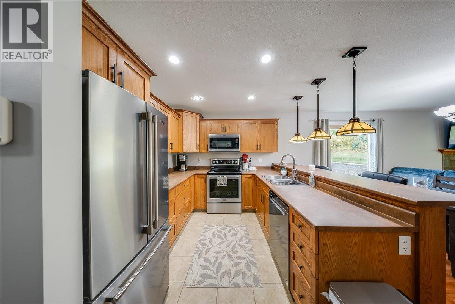
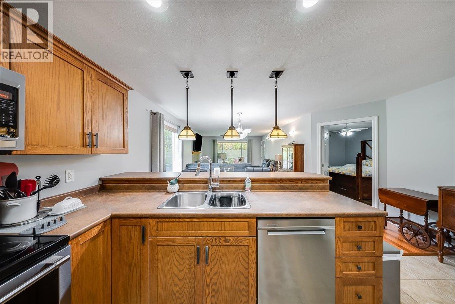
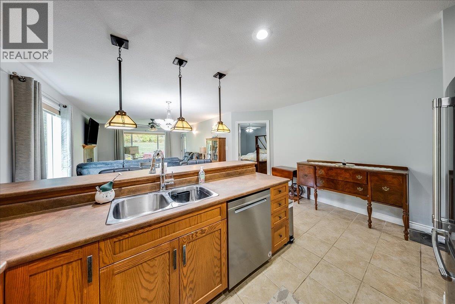
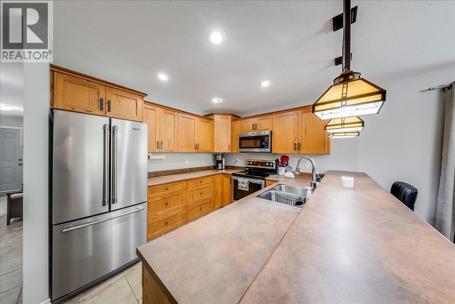
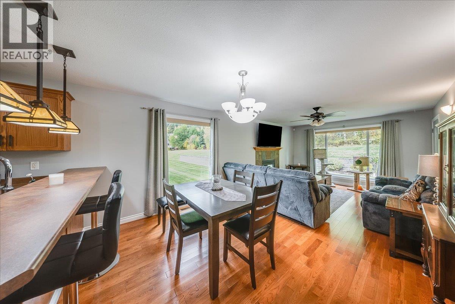
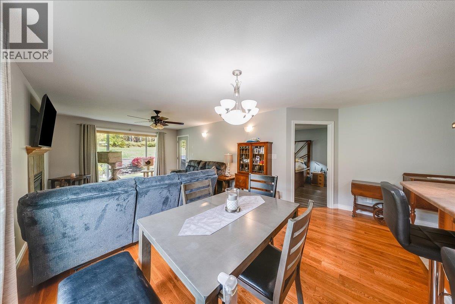
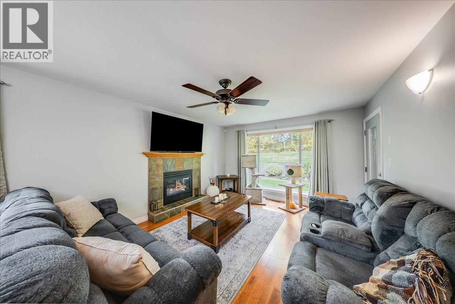
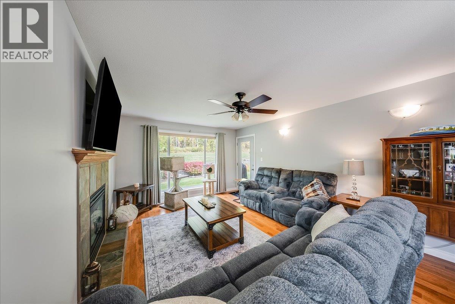
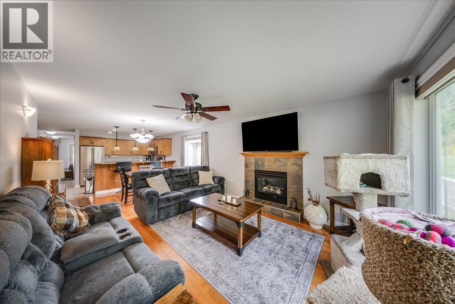
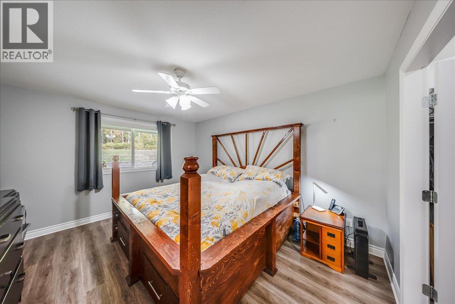
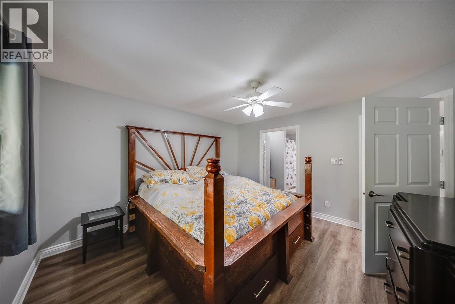
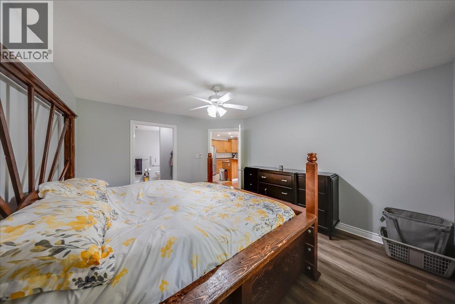
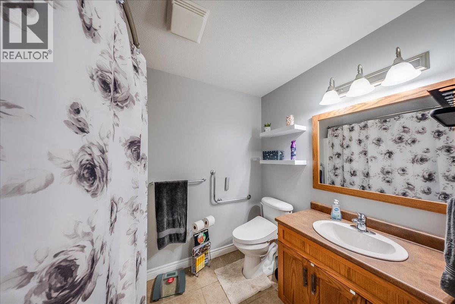
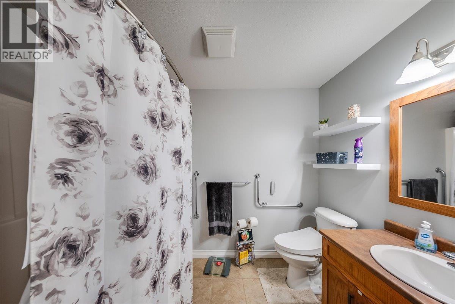
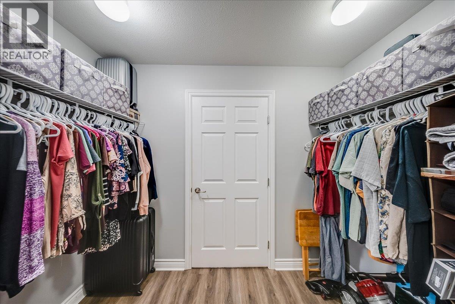
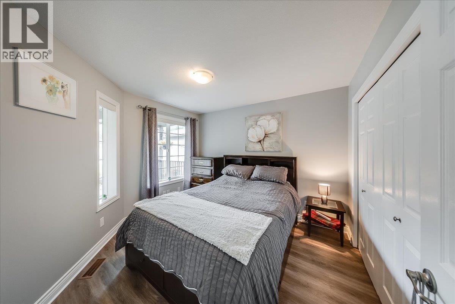
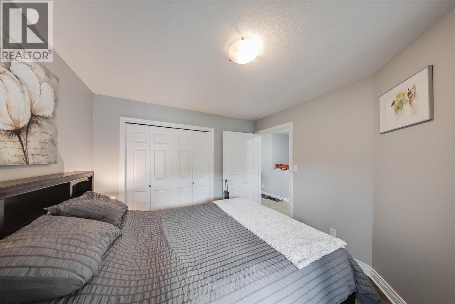
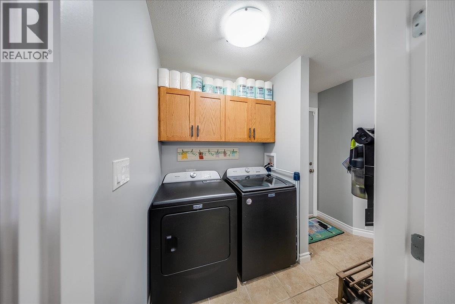
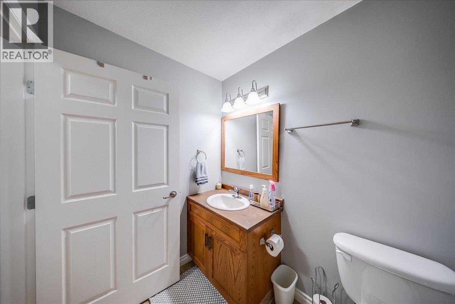
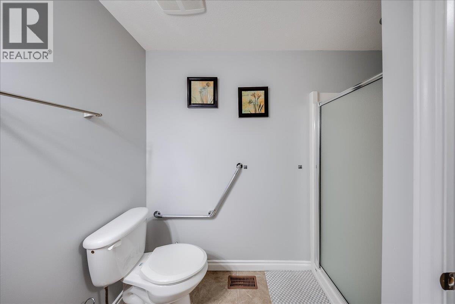
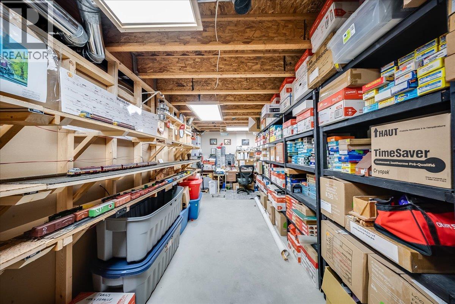
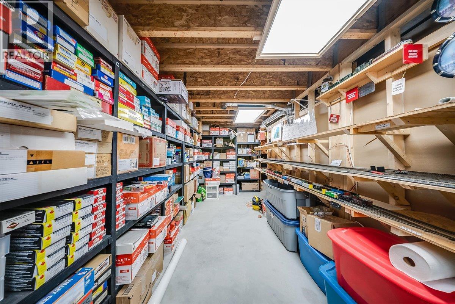
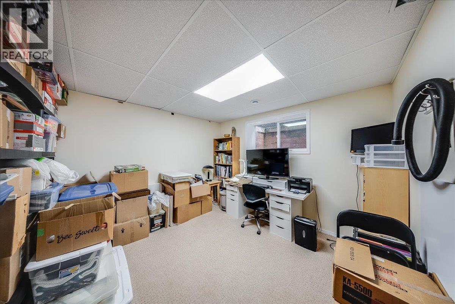
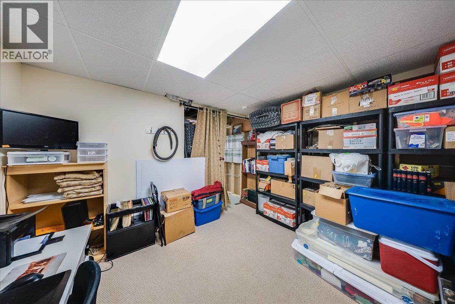
Welcome to “The Right Track” .....a wonderful opportunity to enjoy easy, comfortable living in Mountain Side, one of Fruitvale’s popular 55+ communities. This spacious half duplex offers approximately 2,290 sq. ft. of living space with 2 bedrooms & 2 bathrooms, providing plenty of room to settle in & enjoy this next chapter. Step inside to a bright & welcoming main floor featuring an open-concept kitchen, dining & living area. The kitchen offers an abundance of warm wood cabinetry, generous counter space & a large island, making it a great place for both everyday living & entertaining. The living room is comfortable & inviting, with large windows bringing in plenty of natural light & offering lovely views of the beautifully maintained grounds. The main floor also features two comfortable bedrooms, including a spacious primary bedroom with excellent closet space, along with a well-appointed ensuite. A convenient laundry room adds to the practical layout, another full bathroom and makes single-level living easy & efficient. Downstairs, there is an impressive amount of additional space, including a large finished area currently showcasing a remarkable model train room. While the train collection & equipment will be moving with the current owner, this unique space certainly adds character to the home & offers plenty of inspiration for its next owner. There is also excellent storage & workshop potential, giving you room for hobbies, projects or simply keeping everything organized. Outside, you’ll appreciate the private covered patio & beautifully landscaped yard. The property also offers generous parking, including an attached double garage. Mountain Side is a welcoming 55+ community offering a peaceful setting with easy access to the amenities of Fruitvale and the surrounding West Kootenay. If you’ve been looking for a home that offers space, comfort, privacy & the convenience of a low-maintenance lifestyle, this could be the right track for you! (id:60292)

KEY INFORMATION
Property Type:
Single Family
Ownership:
Freehold
Built:
2008
Parking:
2
parking spaces
PRACTICALITIES
CONSTRUCTION:
FOUNDATION:
EXTERIOR FINISH:
FLOORING:
Hardwood, Laminate, Carpeted, Mixed Flooring
APPLIANCES:
WATER:
Municipal water
BASEMENT:
ROOF:
HEATING TYPES:
Forced air
SIZES & DIMENSIONS
HOME SIZE:
2290
square feet
LOT SIZE:
0.13
acres
ABOVE
LOWER LEVEL
MAIN LEVEL
Full bathroom
Laundry room 5'5'' x 5'2''
Bedroom 11'1'' x 10'1''
Full ensuite bathroom
Primary Bedroom 13'7'' x 12'2''
Dining room 8'11'' x 10'7''
Living room 12'4'' x 14'3''
Kitchen 10'4'' x 10'6''



The trademarks MLS®, Multiple Listing Service® and the associated logos are owned by The Canadian Real Estate Association (CREA) and identify the quality of services provided by real estate professionals who are members of CREA.

Always available to you
Call me at any time with your questions, whether buying, selling, or just exploring for the future.
Contact Luke Now


