
110 Davies Avenue
Bedrooms
3
Bathrooms
1
Home Size
1110
sqft.
Lot Size
0.17
acres
$
Listing by:
Shelley Gray
at
Royal LePage Rosling Realty
No items found.

Home Video Tour
Property Description
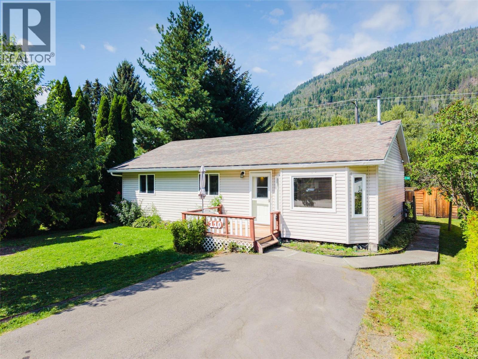
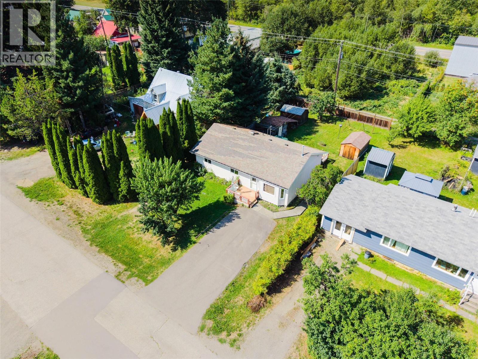
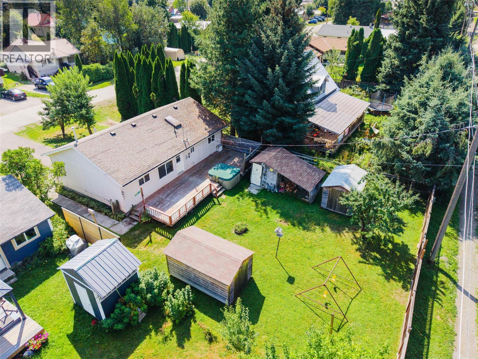
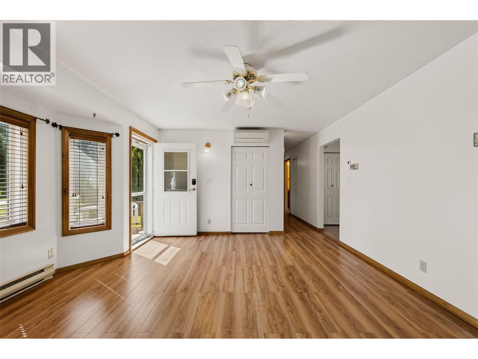
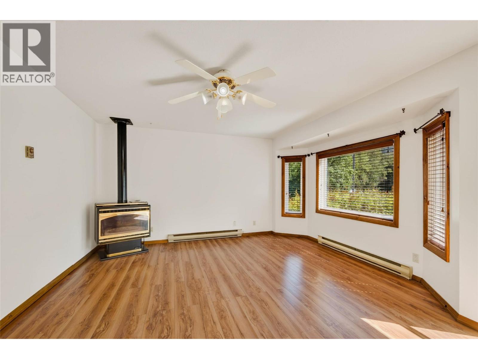
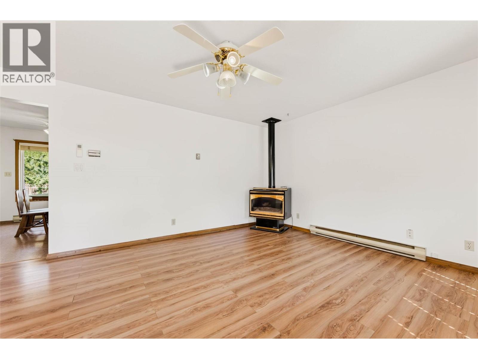
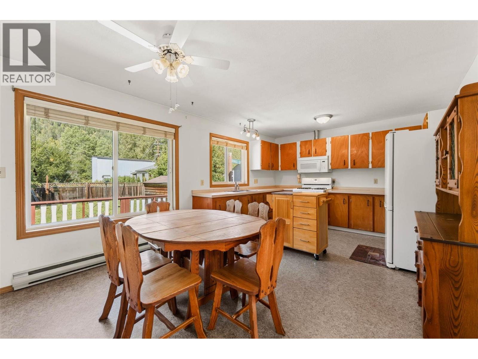
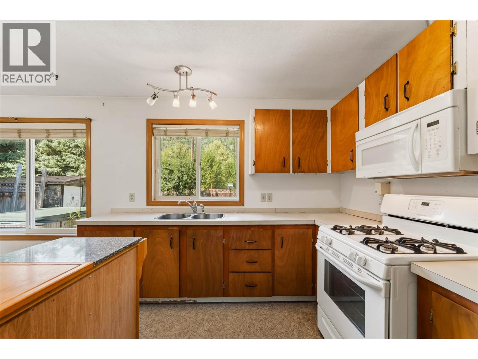
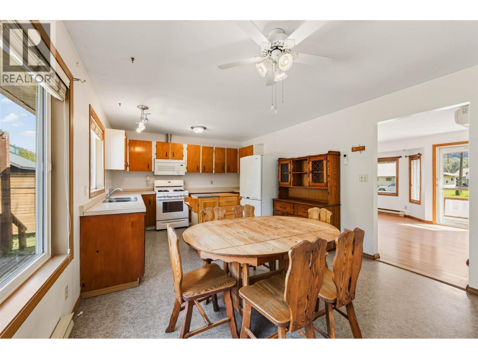
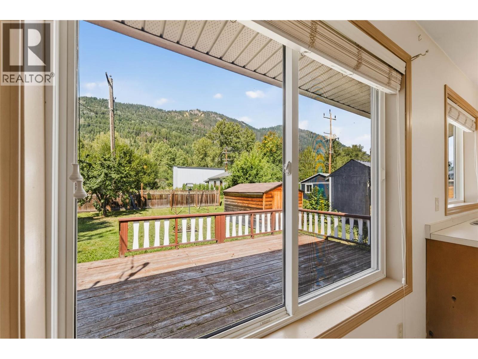
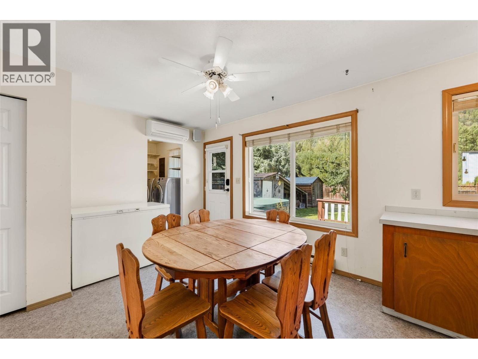
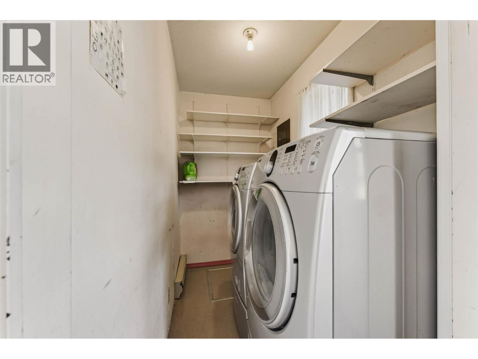
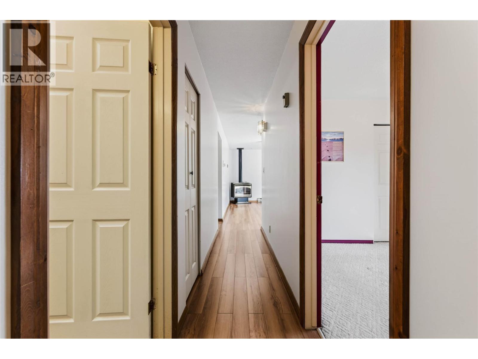
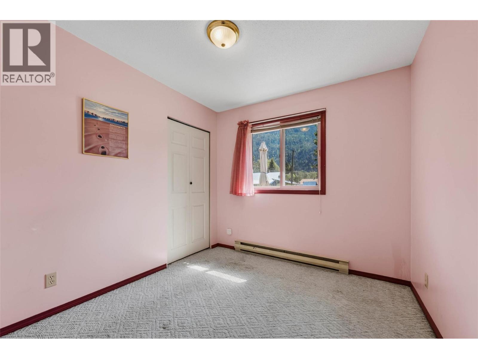
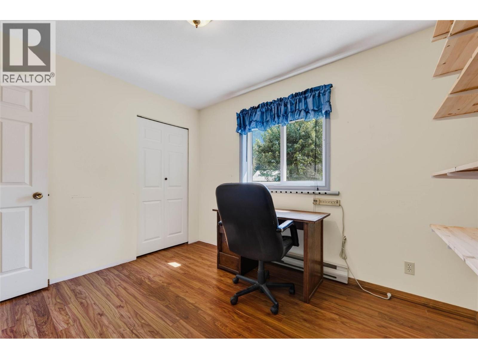
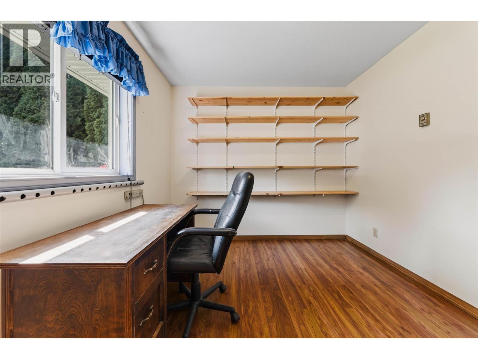
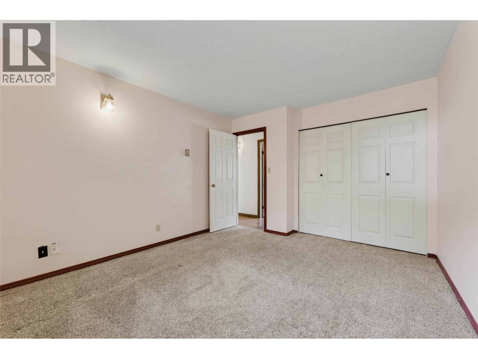
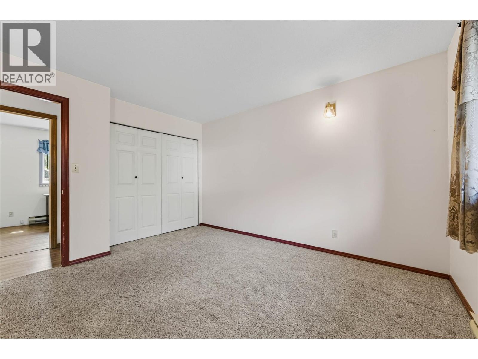
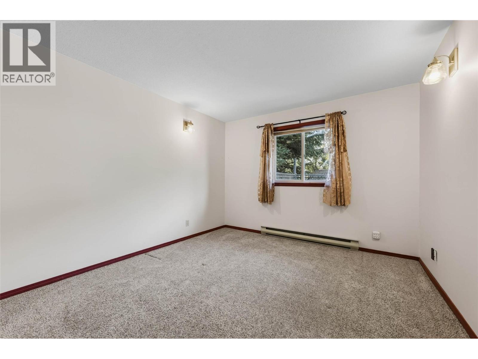
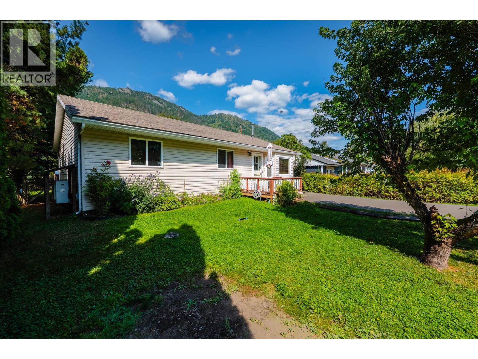
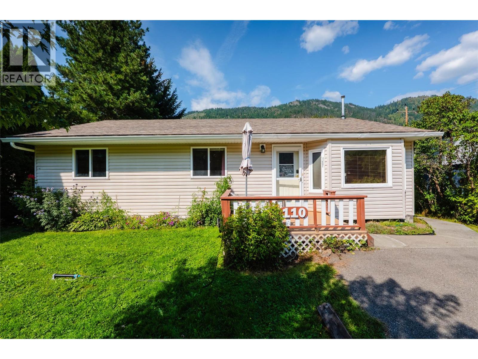
Welcome to this bright and inviting 3 bedroom, 1 bathroom home offering comfortable one level living in a convenient, central location. Whether you’re looking for your first home, ready to downsize, or simply appreciate the ease of having everything on one floor, this is a great little package. The home has a warm and welcoming feel, with plenty of natural light and a cozy gas fireplace to enjoy through the cooler months. A handy laundry room is located just off the kitchen, while outside you’ll find a good sized back deck with plenty of room to relax, BBQ and enjoy the yard. The flat, manageable lot features plum trees, two generous storage/garden sheds and a paved driveway, plus a sweet front deck that’s just right for your morning coffee or winding down at the end of the day. Located within walking distance of downtown Salmo, the park and everyday amenities, you can leave the car at home and enjoy the convenience of having so much close by. Comfortable, manageable and easy to enjoy, this home has a lot to offer. Quick possession is available! (id:60292)

KEY INFORMATION
Property Type:
Single Family
Ownership:
Freehold
Built:
1994
Parking:
0
parking spaces
PRACTICALITIES
CONSTRUCTION:
FOUNDATION:
EXTERIOR FINISH:
Vinyl siding
FLOORING:
Mixed Flooring
APPLIANCES:
WATER:
Municipal water
BASEMENT:
Crawl space
ROOF:
Asphalt shingle, Unknown
HEATING TYPES:
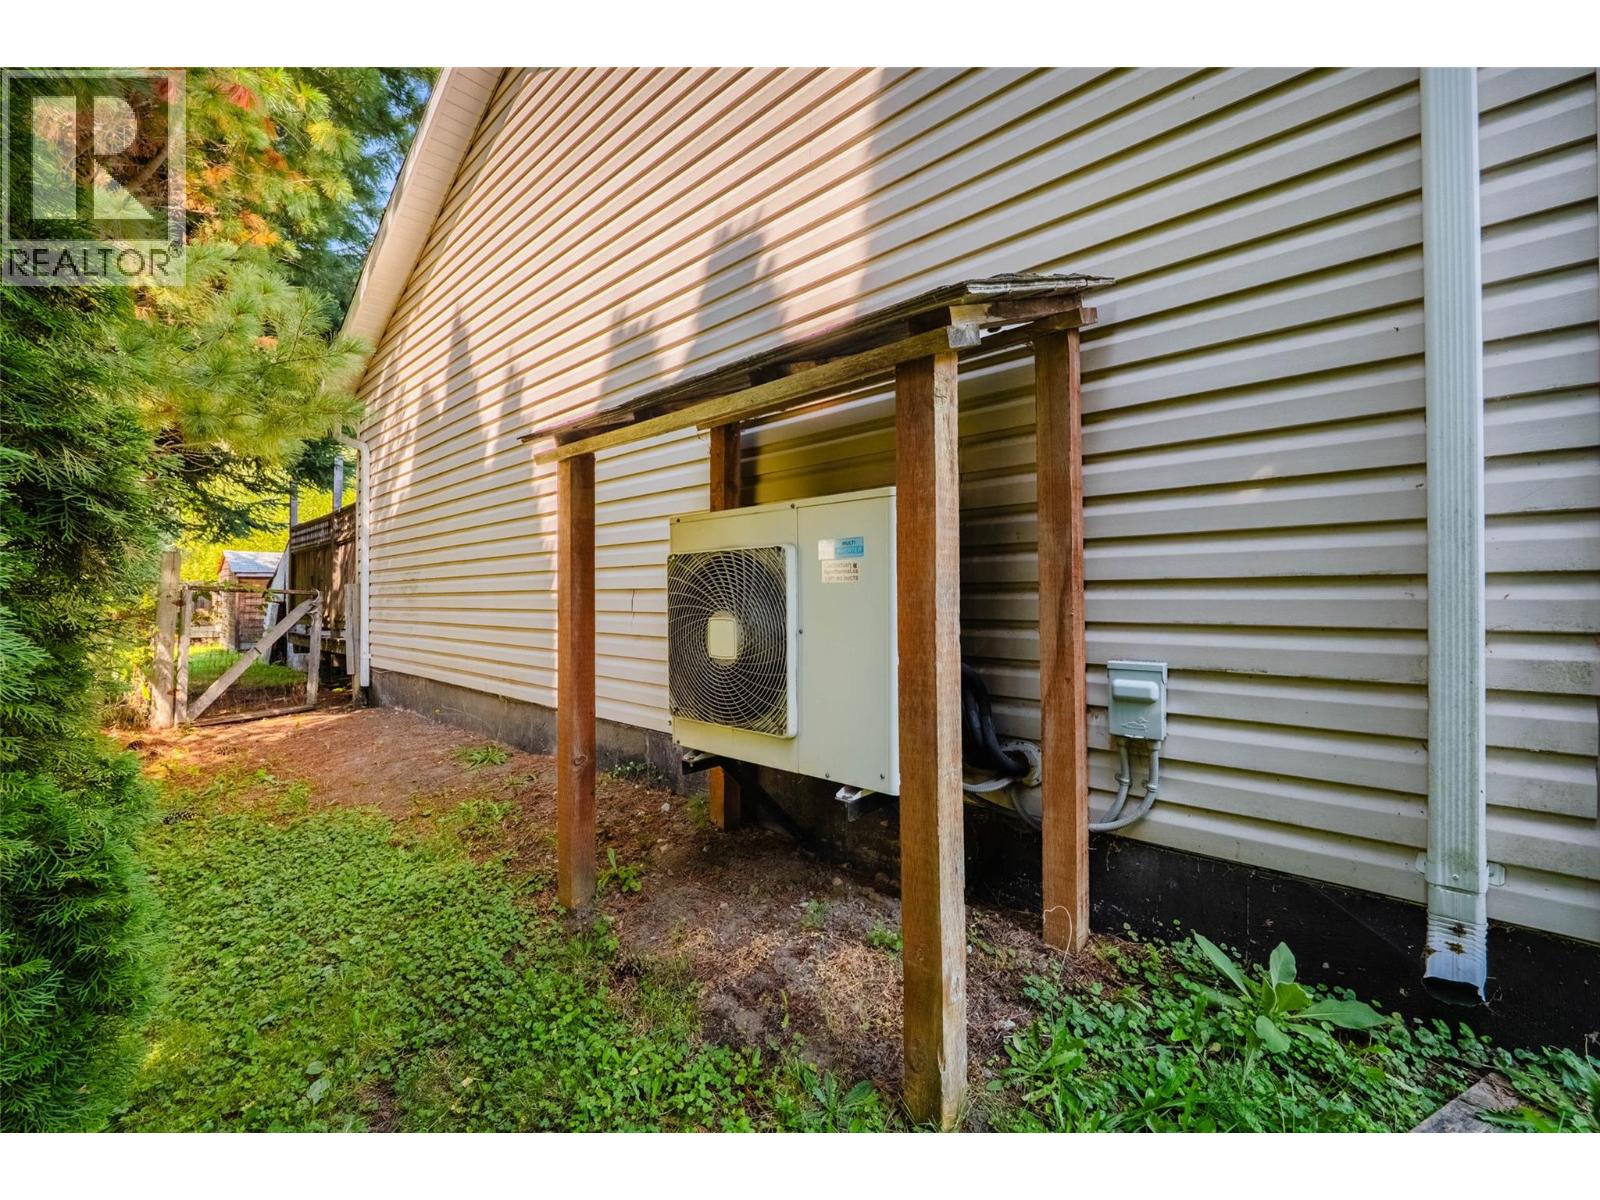
Heat Pump, Baseboard heaters, See remarks
SIZES & DIMENSIONS
HOME SIZE:
1110
square feet
LOT SIZE:
0.17
acres
ABOVE
LOWER LEVEL
MAIN LEVEL
Bedroom 8'9'' x 9'2''
Bedroom 9'1'' x 10'11''
Primary Bedroom 10'11'' x 13'1''
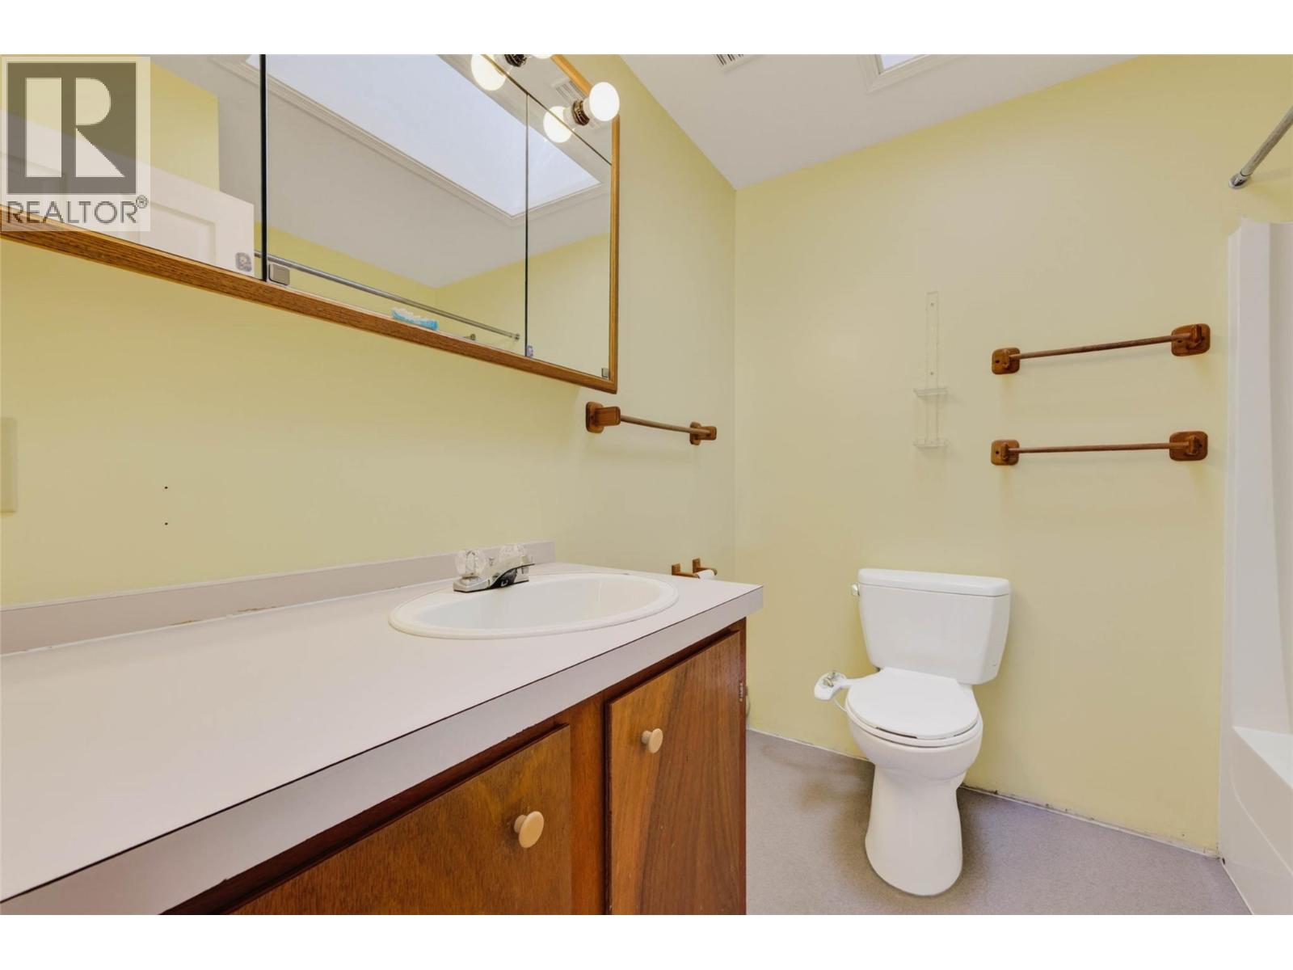
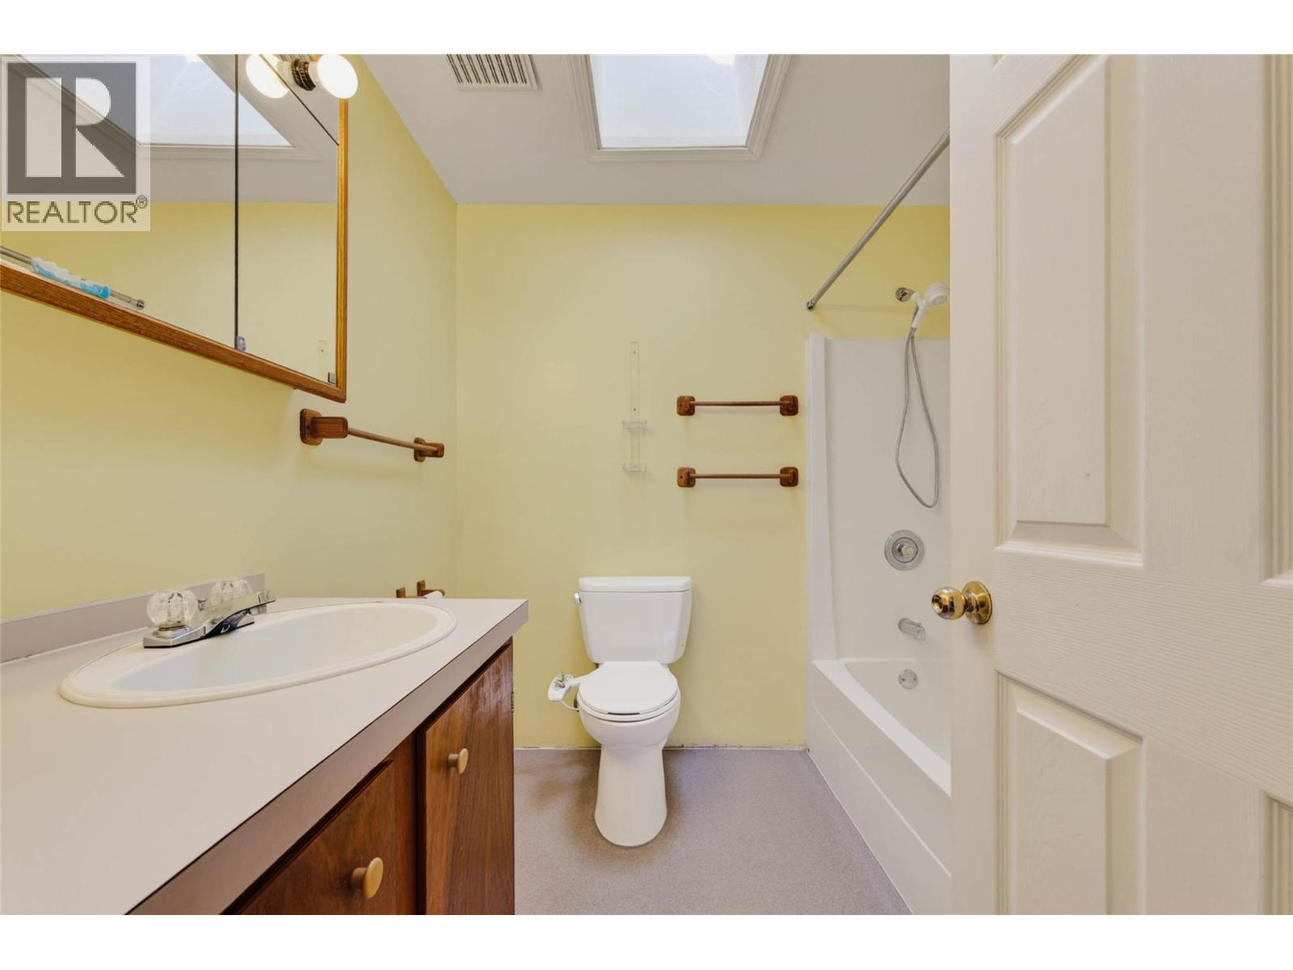
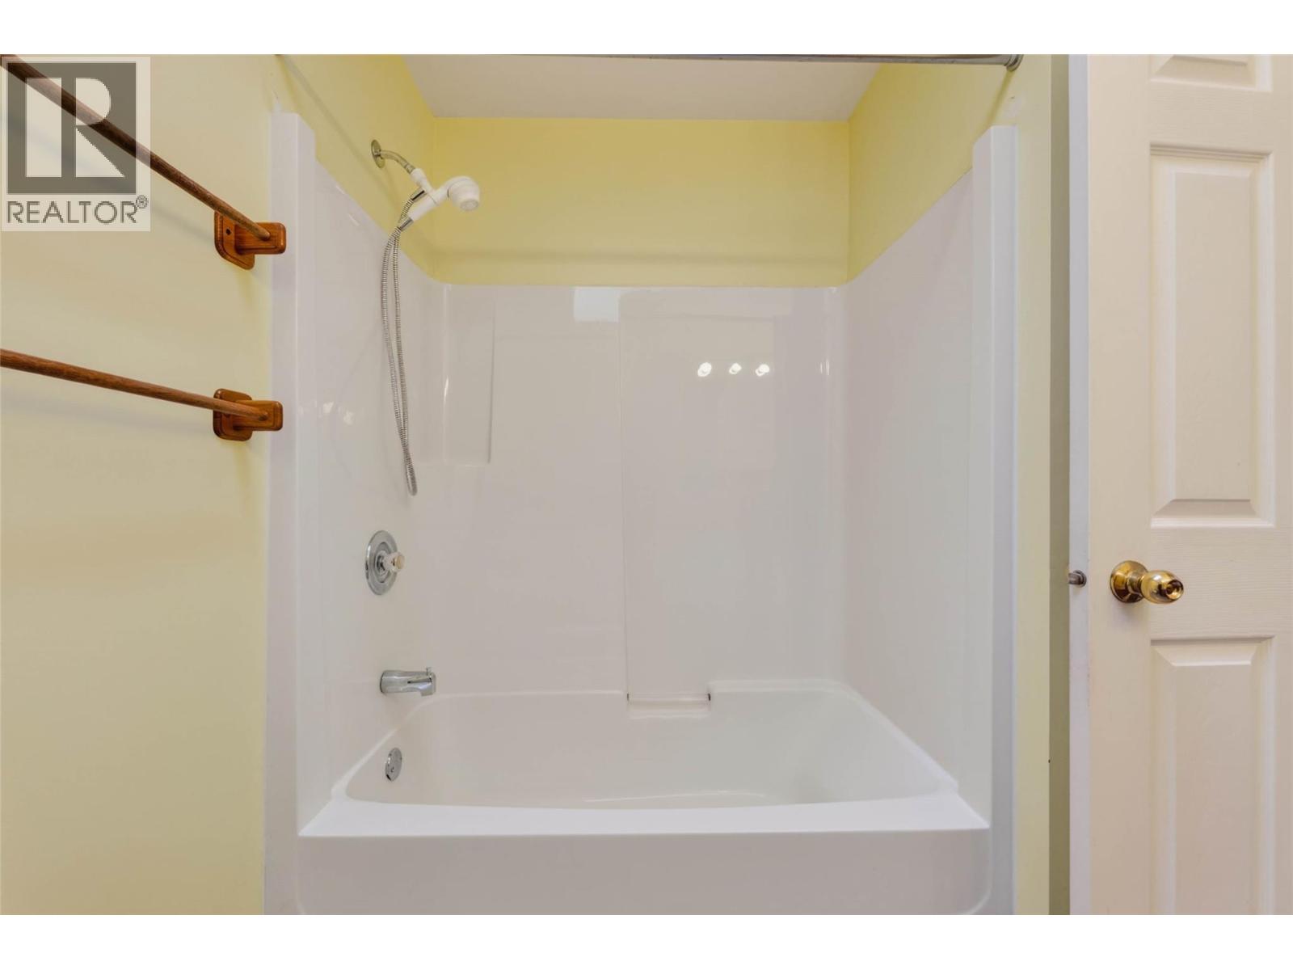
Full bathroom 4'10'' x 7'3''
Laundry room 4'6'' x 7'11''
Dining room 11'4'' x 12'2''
Kitchen 10'3'' x 12'2''
Living room 14'5'' x 15'9''



The trademarks MLS®, Multiple Listing Service® and the associated logos are owned by The Canadian Real Estate Association (CREA) and identify the quality of services provided by real estate professionals who are members of CREA.

Always available to you
Call me at any time with your questions, whether buying, selling, or just exploring for the future.
Contact Luke Now


