
1076 COLUMBIA GARDENS Road
Bedrooms
4
Bathrooms
3
Home Size
2778
sqft.
Lot Size
10.45
acres
$
Listing by:
Joy DeMelo
at
RE/MAX All Pro Realty
No items found.

Home Video Tour
Property Description
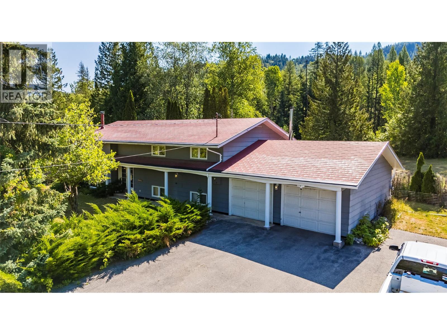
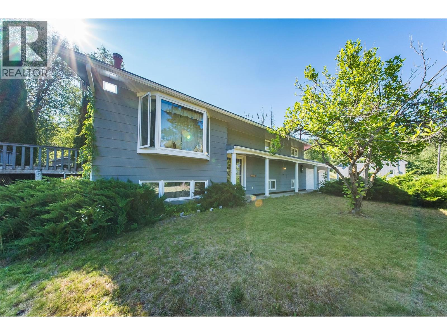
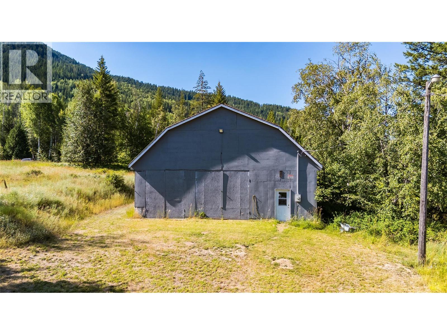
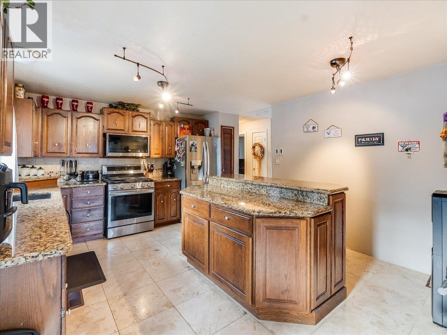
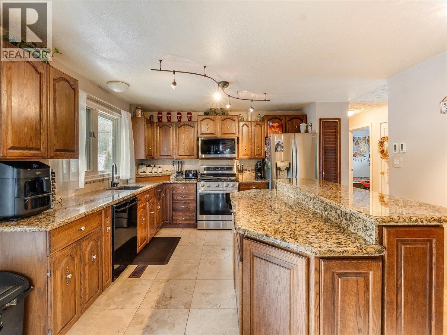
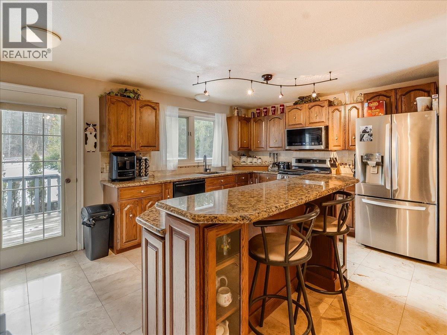
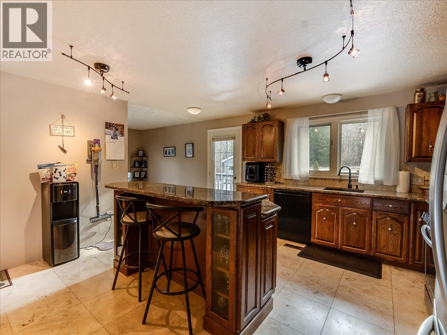
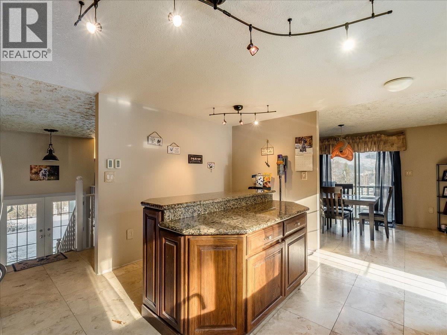
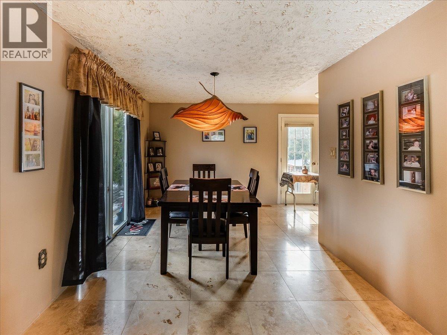
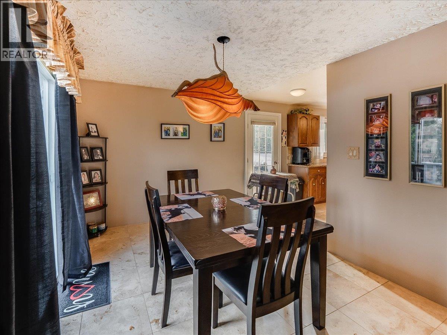
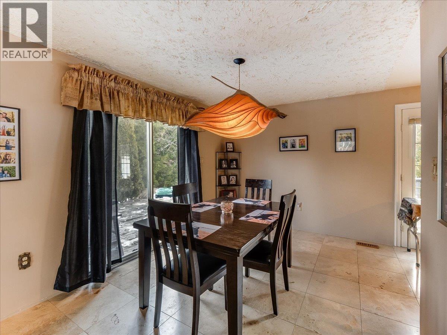
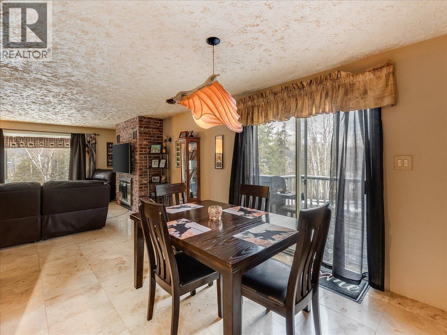
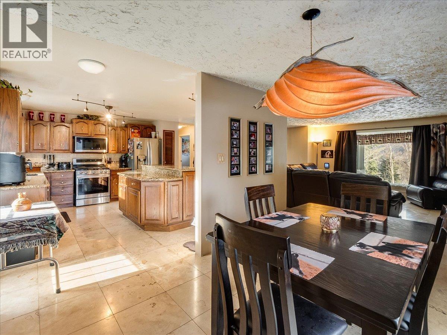
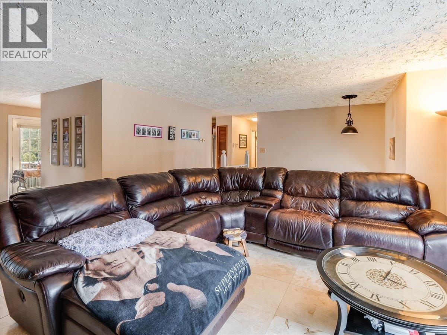
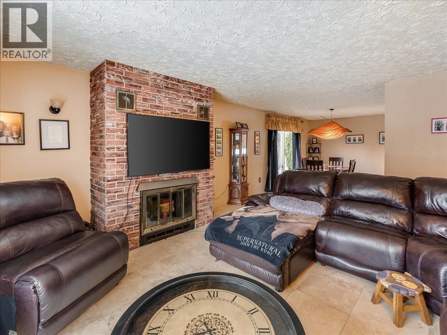
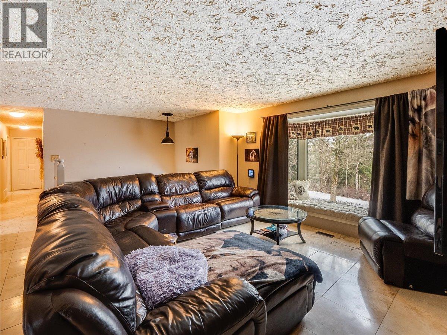
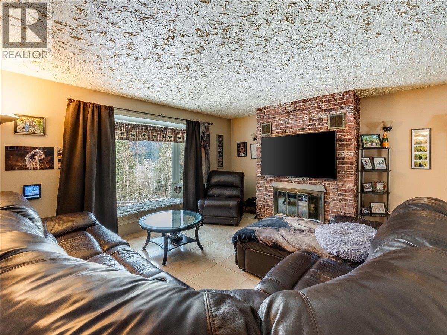
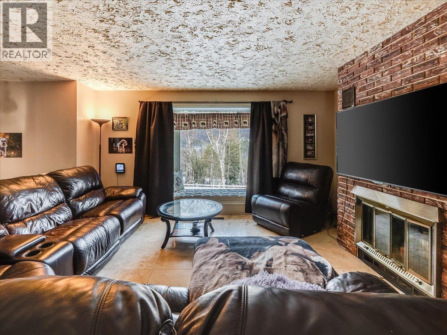
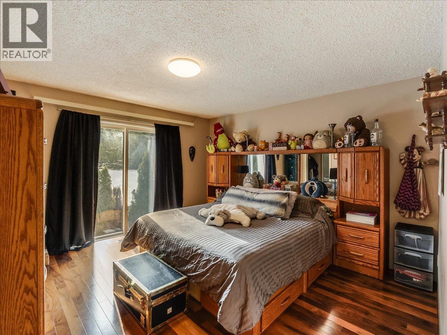
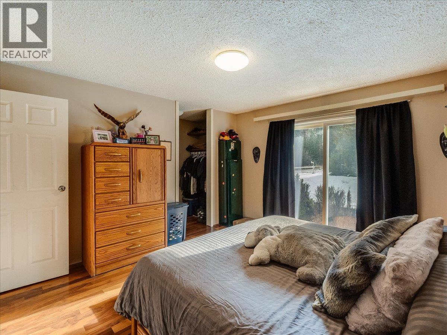
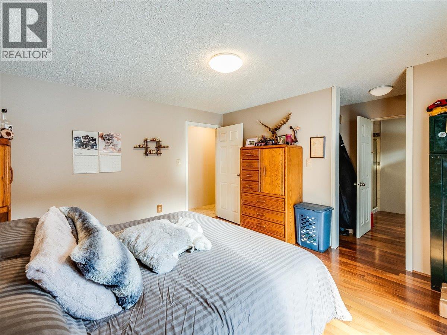
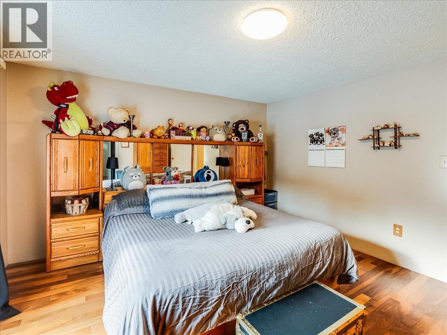
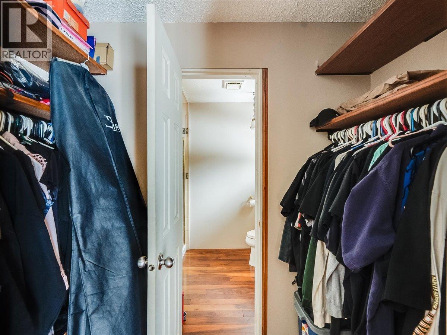
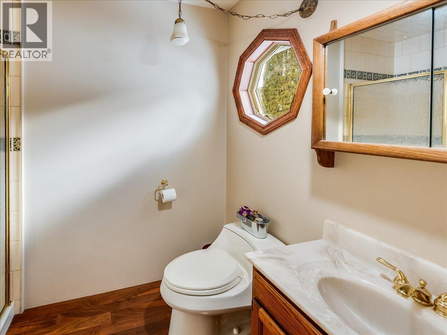
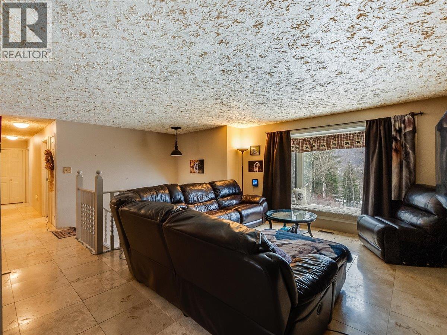
Welcome to 1076 Columbia Gardens Rd. These properties rarely come up, so here's your opportunity to own 10.46 acres of a little piece of paradise. This 4-bedroom, 3-bathroom home offers total privacy while being 5 minutes from downtown Fruitvale and 15 minutes from Trail. Designed with family in mind, the house features 3 bedrooms on the main level, with the master bedroom having a walk-in closet and full bathroom. A spacious, well-equipped kitchen, a nice-sized living room with a bay window, and a dining room that leads out to the large deck. Downstairs, there's the 4th bedroom with room for another one or two. Plus another full bathroom. There is also a large family room with a bright window, a nice-sized laundry room, and tons of storage. The basement leads out to a large double garage, with plenty of room for all your toys. The stunning property includes open space and wooded areas, making it perfect for kids to play, garden, and keep animals. The property is perfect for horses or livestock, with Linn Creek running through it. All this, plus a large 39x39-ft shop with its own 200-amp service, high ceilings, and both insulation and heating. It's perfect for both work and play. Put this on your viewing list. (id:60292)

KEY INFORMATION
Property Type:
Single Family
Ownership:
Freehold
Built:
1981
Parking:
2
parking spaces
PRACTICALITIES
CONSTRUCTION:
FOUNDATION:
EXTERIOR FINISH:
FLOORING:
Tile, Carpeted, Wood
APPLIANCES:
WATER:
Well
BASEMENT:
Full
ROOF:
Metal, Vinyl Shingles, Unknown
HEATING TYPES:
Forced air, See remarks
SIZES & DIMENSIONS
HOME SIZE:
2778
square feet
LOT SIZE:
10.45
acres
ABOVE
LOWER LEVEL
Storage 16' x 9'
Laundry room 10' x 13'
Full bathroom 1'0'' x 1'0''
Other 9'6'' x 9'6''
Family room 28'0'' x 19'0''
Bedroom 13'8'' x 9'6''
MAIN LEVEL
Dining room 9'4'' x 13'4''
Full bathroom 1'0'' x 1'0''
Full ensuite bathroom 1'0'' x 1'0''
Primary Bedroom 12'6'' x 12'10''
Bedroom 11'8'' x 9'10''
Bedroom 9'10'' x 9'10''
Kitchen 15'0'' x 13'4''
Living room 15'3'' x 15'3''



The trademarks MLS®, Multiple Listing Service® and the associated logos are owned by The Canadian Real Estate Association (CREA) and identify the quality of services provided by real estate professionals who are members of CREA.

Always available to you
Call me at any time with your questions, whether buying, selling, or just exploring for the future.
Contact Luke Now


