
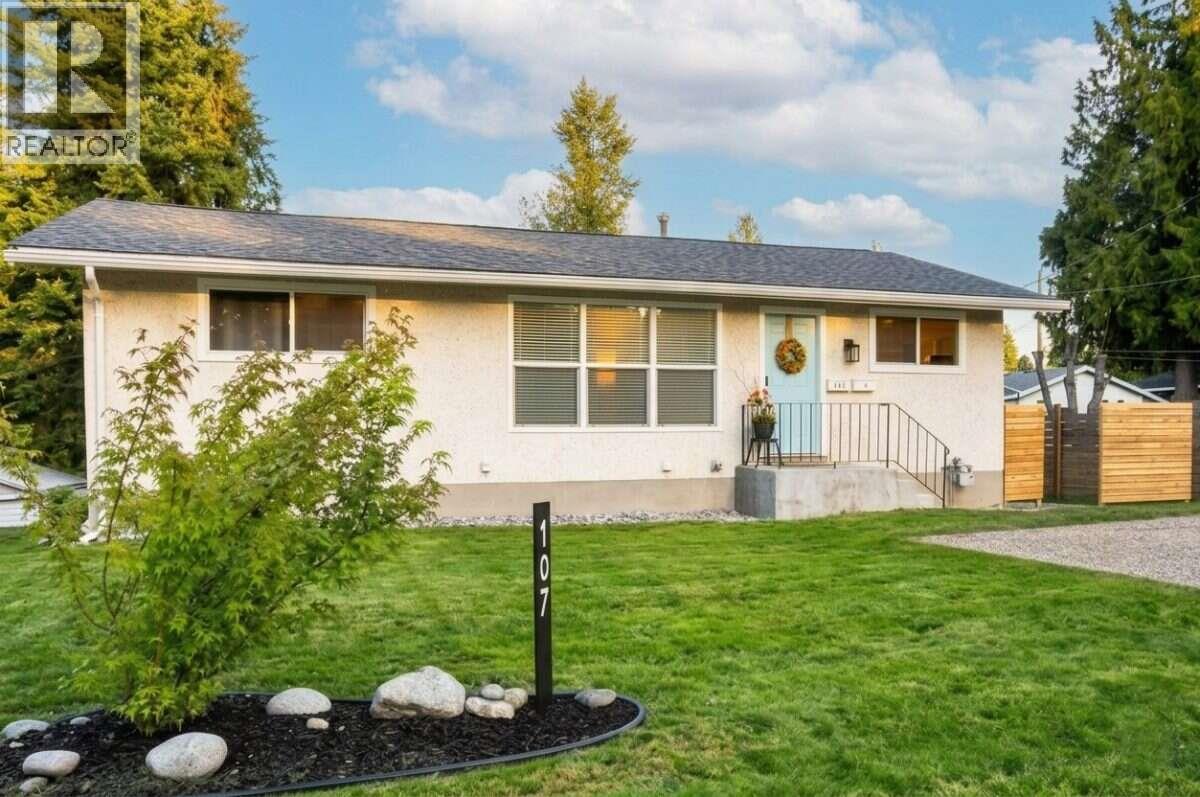
107 Prince Avenue
Bedrooms
5
Bathrooms
2
Home Size
1842
sqft.
Lot Size
0.14
acres
$
Listing by:
Darya Pfund
at
Easy List Realty
No items found.

Home Video Tour
Property Description
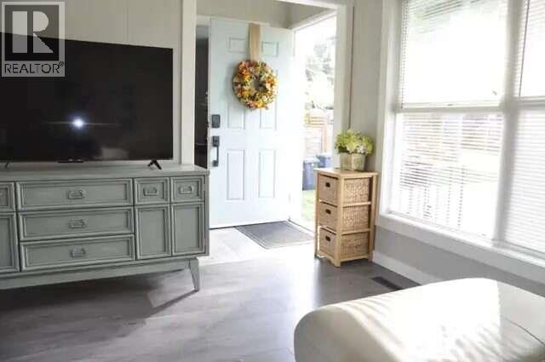
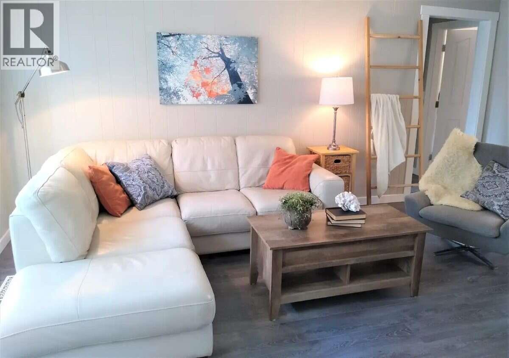
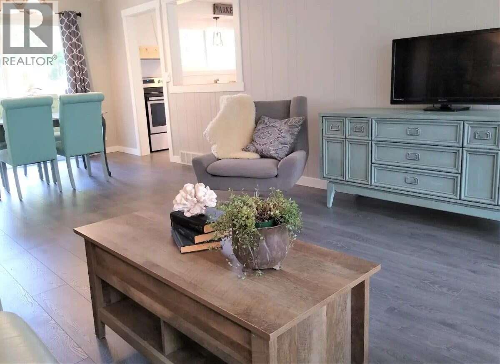
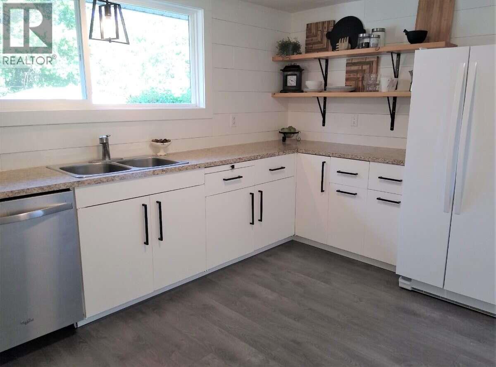
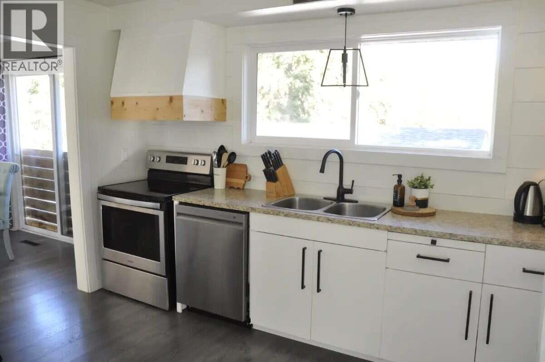
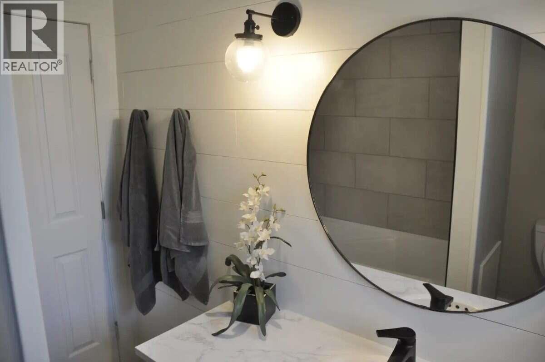
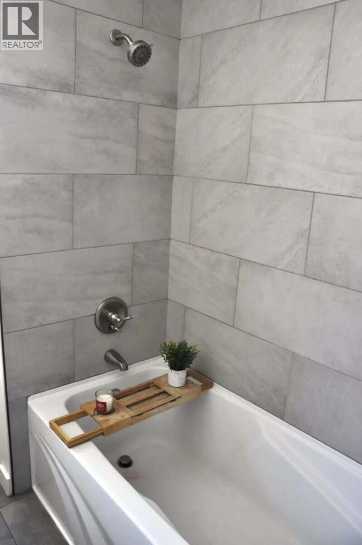
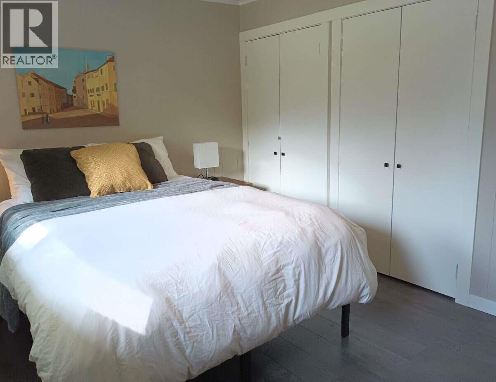
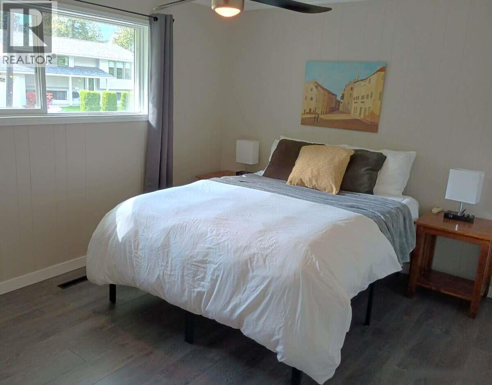
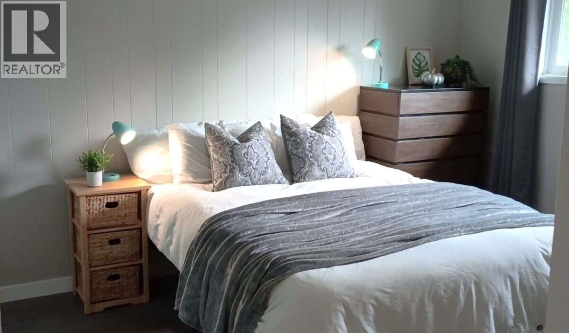
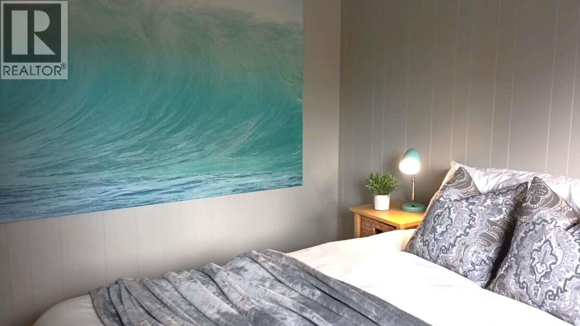
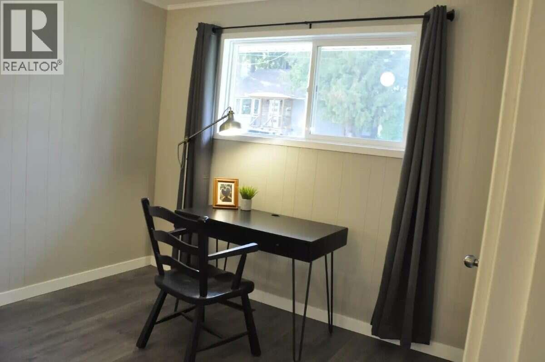
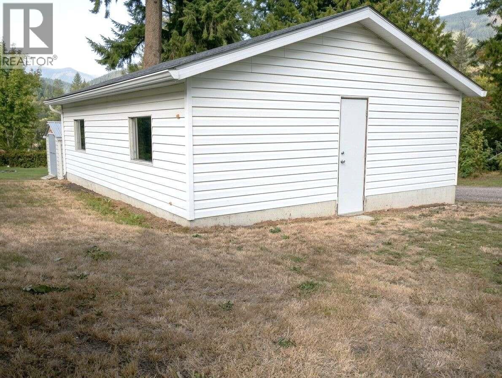
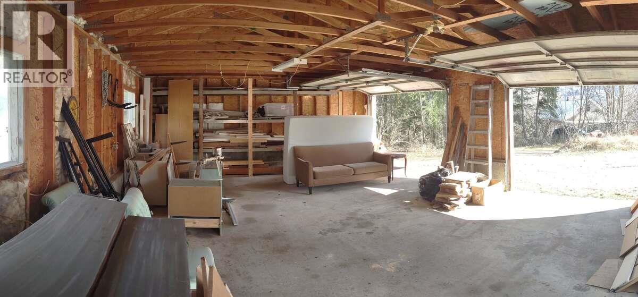
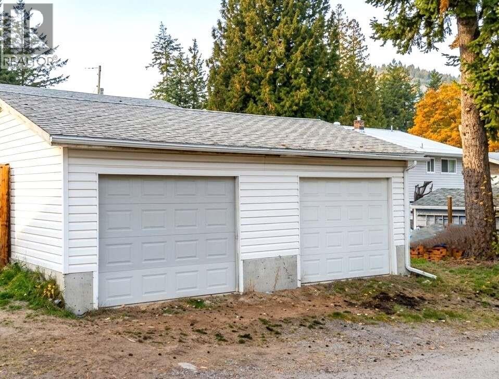
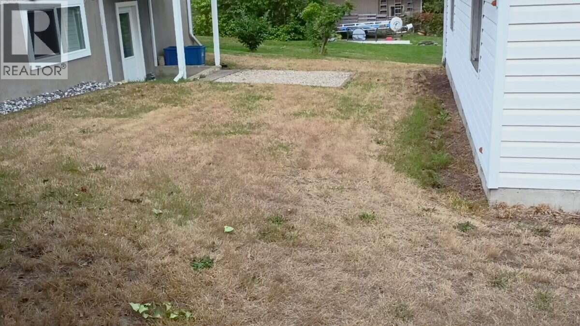
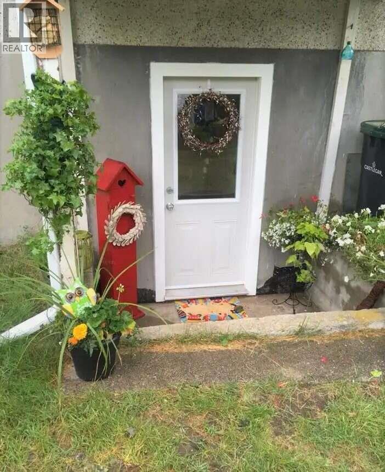
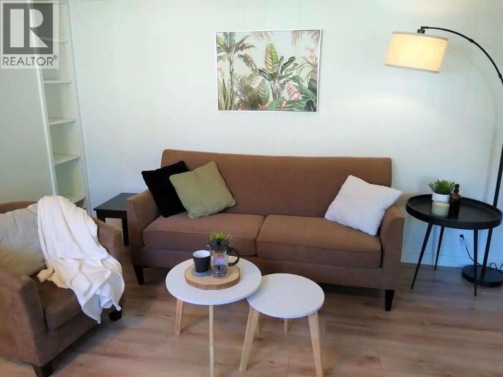
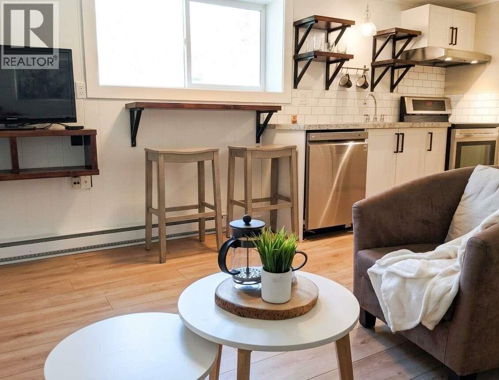
*** For more information, please click Brochure button. *** Vacant Possession, income support and Double Detached Garage!! Feel at home in this renovated 5 bedroom 2 bathroom home in the charming Arrow Lakes subdivision, separate utility meters, and a detached double garage with alley access. The 1100 sqft main floor contains 3 beds and 1 bath. A separately metered, self-contained, 2 bed 1 bath unregistered basement suite shows well and is ready for new tenants. Double, detached garage provides ample space for your vehicles, projects or tons of storage. There is an unfinished basement area with a small window to develop into a bedroom or rec room, as well as a large laundry storage area.. 1750 finished sqft, with the potential for 2100 finished sqft. The home is within easy walking distance to downtown, to enjoy the restaurants, garden market and sculpture walk. A quick drive takes you to some of the great hiking trails and beaches that the community enjoys. Other features includes: A roof less than 10 years old on house and garage, high efficiency windows and doors, a new gas furnace with coil installed making it heat pump ready, electric hot water tank in suite, new flooring, paint and trim. (id:60292)

KEY INFORMATION
Property Type:
Single Family
Ownership:
Freehold
Built:
1963
Parking:
5
parking spaces
PRACTICALITIES
CONSTRUCTION:
FOUNDATION:
EXTERIOR FINISH:
Stucco
FLOORING:
Laminate, Ceramic Tile, Linoleum, Vinyl
APPLIANCES:
Refrigerator, Dishwasher, Range, Hood Fan, Washer/Dryer Stack-Up
WATER:
Municipal water
BASEMENT:
ROOF:
Asphalt shingle, Unknown
HEATING TYPES:
Baseboard heaters, Forced air, Electric, See remarks
SIZES & DIMENSIONS
HOME SIZE:
1842
square feet
LOT SIZE:
0.14
acres
ABOVE
LOWER LEVEL
Storage 10'1'' x 13'4''
Laundry room 10'0'' x 17'4''
Living room 11'5'' x 12'7''
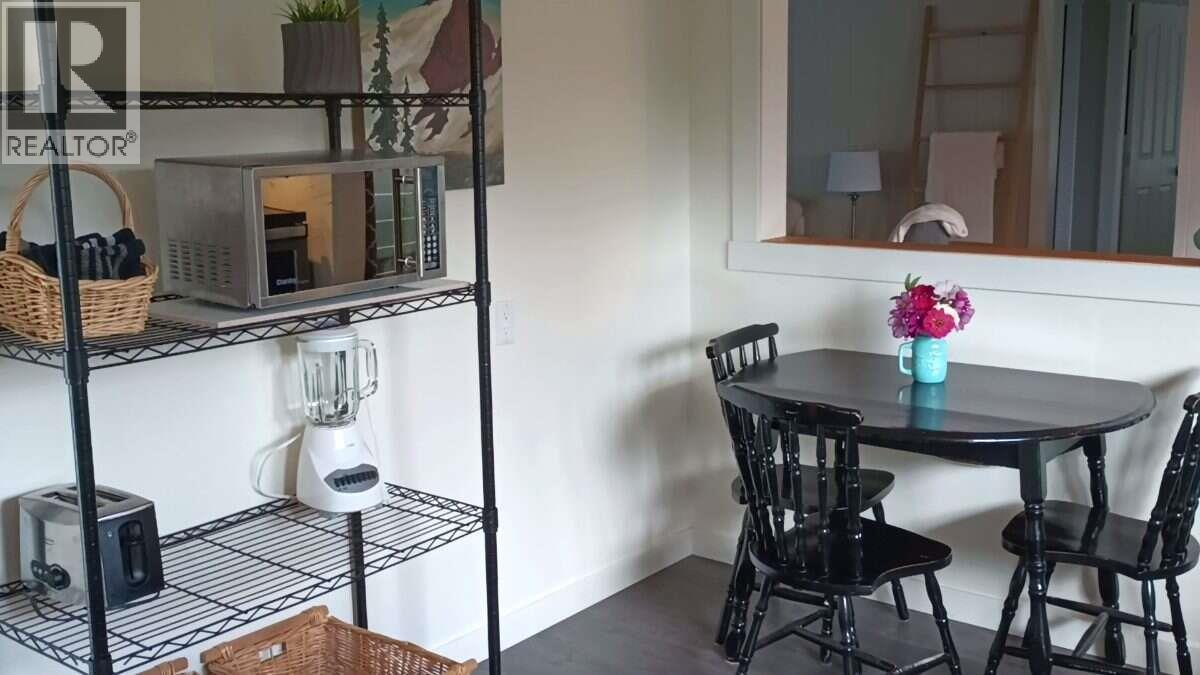
Kitchen 8'1'' x 6'7''
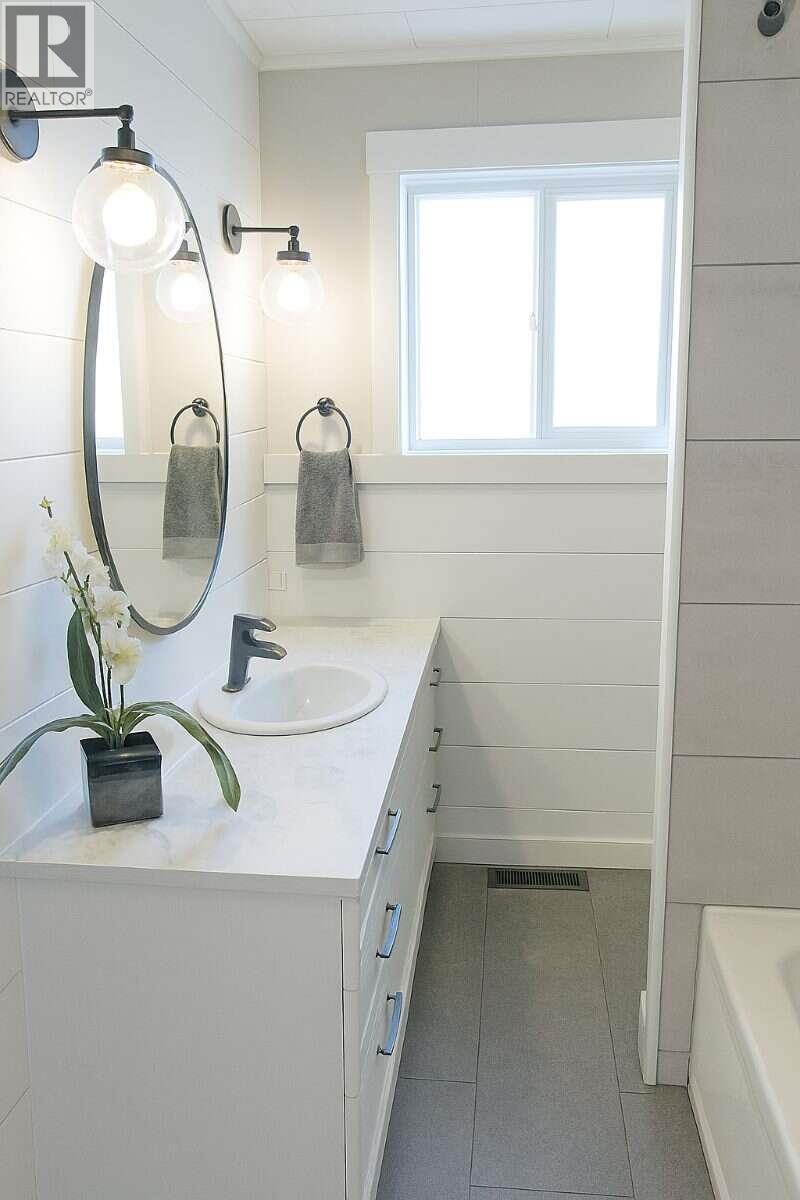
3pc Bathroom 7'9'' x 8'9''
Bedroom 11'6'' x 8'11''
Bedroom 10'1'' x 9'10''
MAIN LEVEL
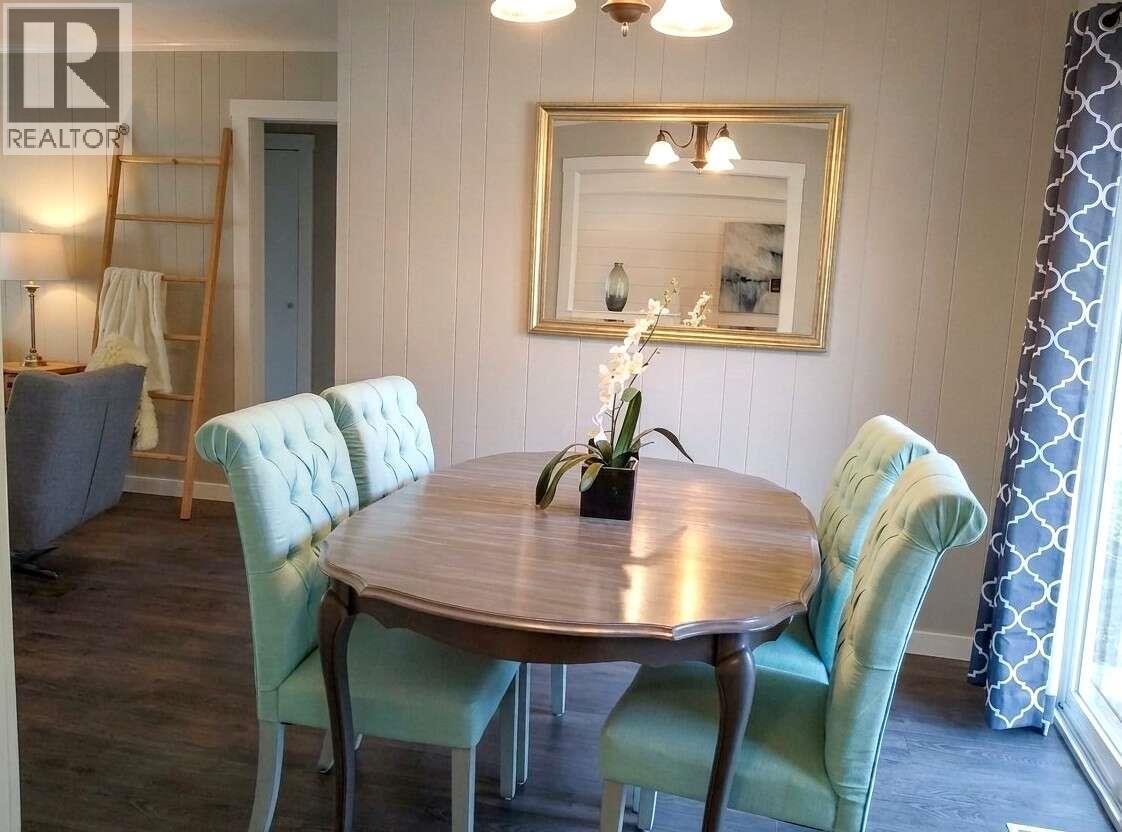
Dining room 10'9'' x 9'6''
Living room 14'5'' x 25'2''
Kitchen 10'9'' x 13'7''
3pc Bathroom
Bedroom 10'6'' x 9'8''
Bedroom 10'0'' x 12'2''
Primary Bedroom 10'3'' x 13'9''



The trademarks MLS®, Multiple Listing Service® and the associated logos are owned by The Canadian Real Estate Association (CREA) and identify the quality of services provided by real estate professionals who are members of CREA.

Always available to you
Call me at any time with your questions, whether buying, selling, or just exploring for the future.
Contact Luke Now


