
103 MOUNTAIN SIDE Drive
Bedrooms
2
Bathrooms
2
Home Size
2440
sqft.
Lot Size
0.14
acres
$
Listing by:
Lisa Nicole
at
Century 21 Kootenay Homes (2018) Ltd
No items found.

Home Video Tour
Property Description
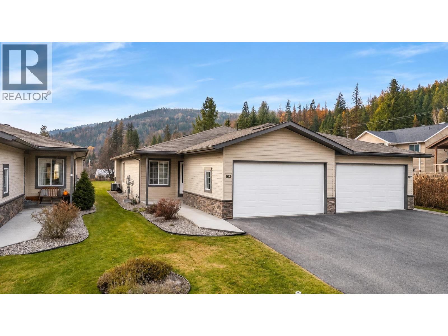
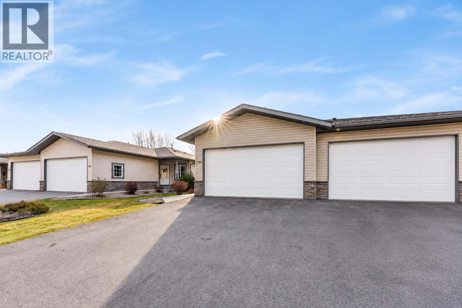
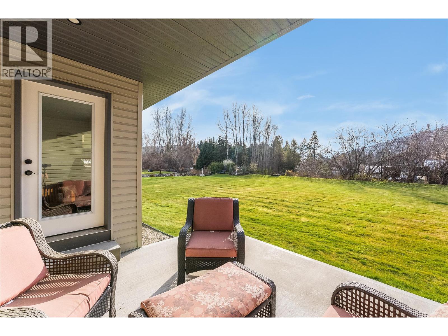
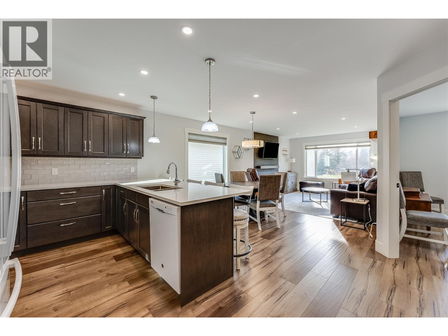
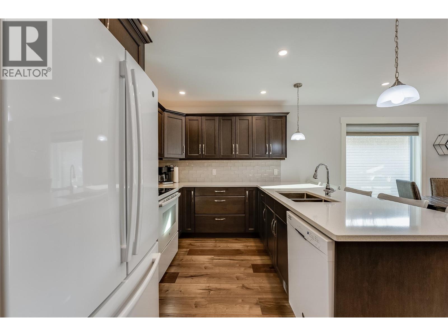
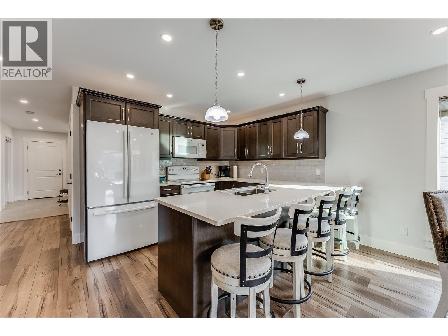
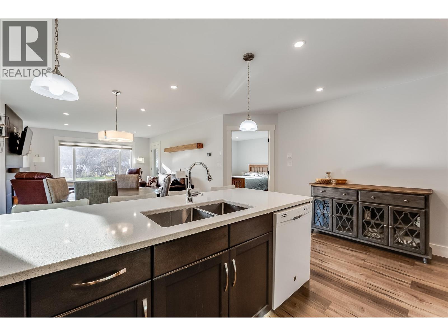
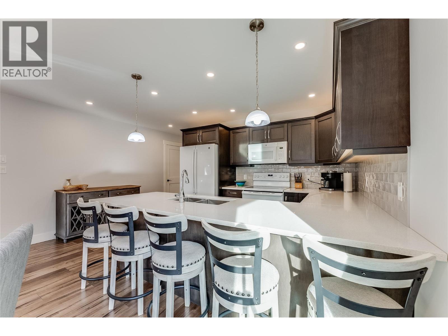
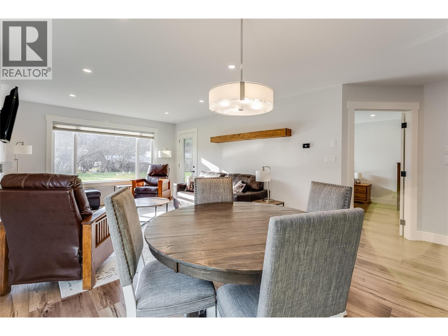
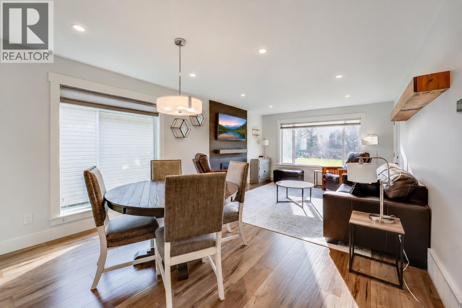
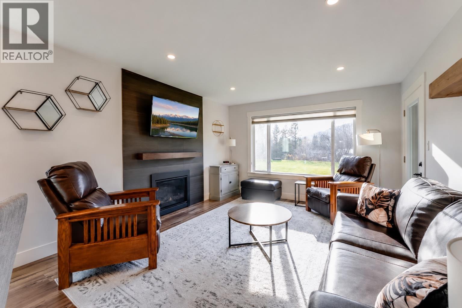
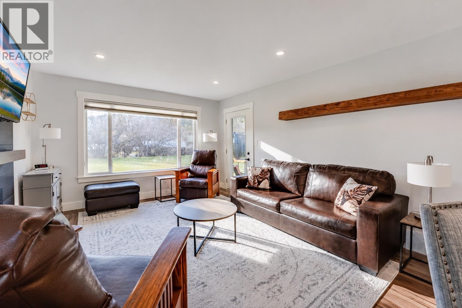
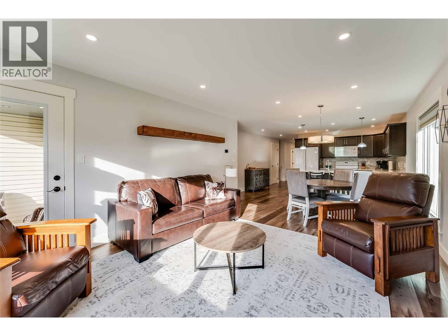
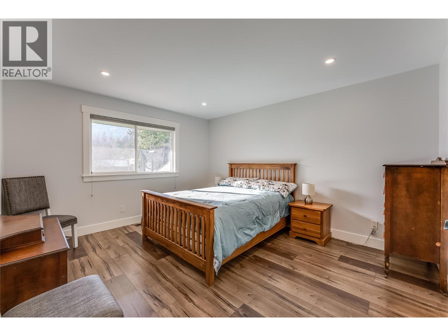
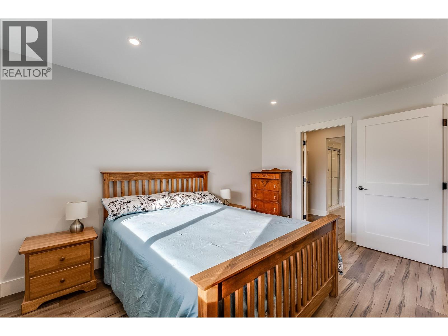
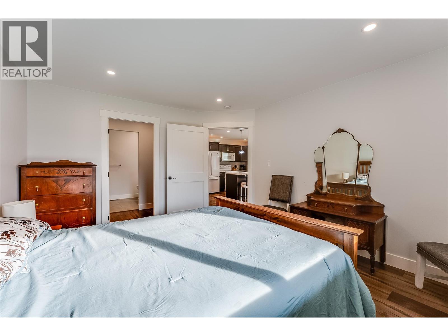
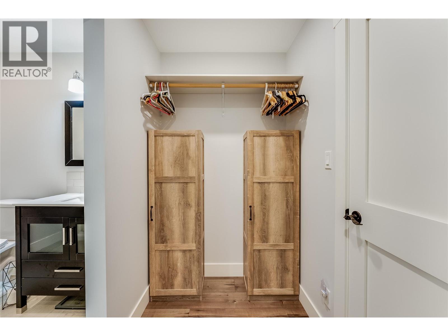
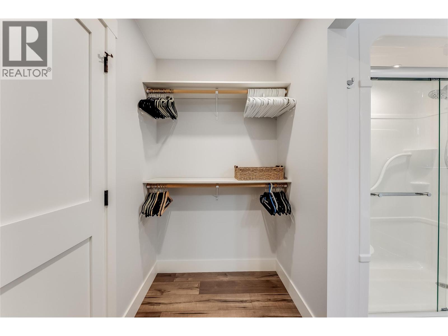
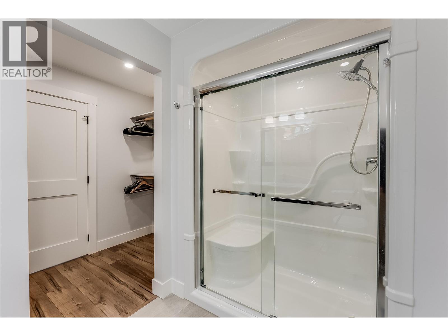
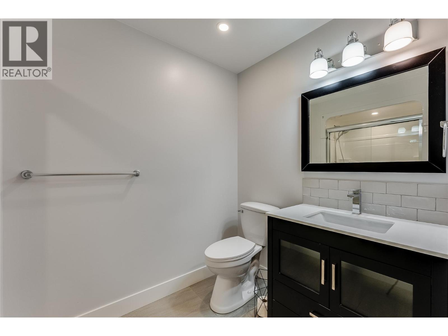
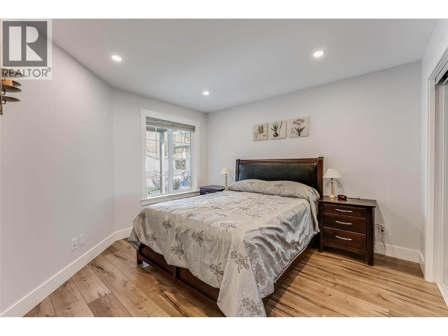
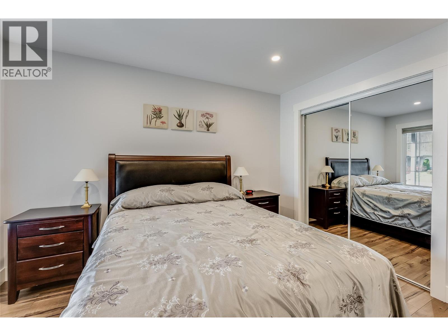
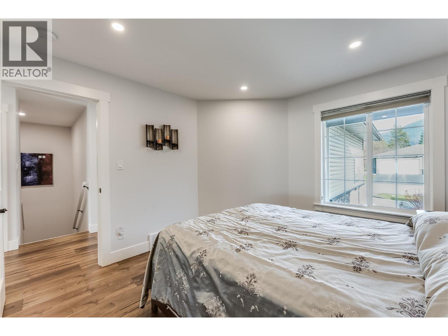
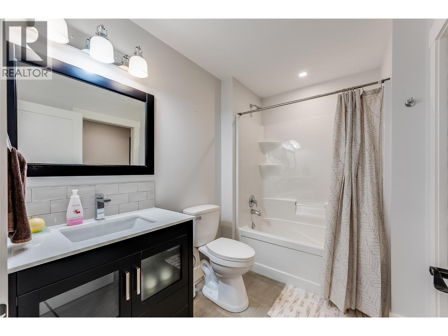
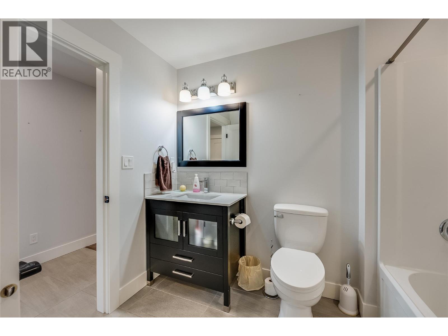
Say goodbye to your lawn mower and hello to comfortable living! Built in 2019, this beautifully maintained half duplex in Mountain Side Estates offers modern finishes with 2 bedrooms, 2 bathrooms, and 2,240 sqft of space. This home is designed for easy, convenient main-floor living. The kitchen has quartz counters, the living has a cozy gas fireplace and big windows throughout. Your primary bedroom is luxurious with a large walk through closet and ensuite! Outside offers a back patio with green space that is maintained by the Strata. Downstairs, the spacious unfinished basement offers possibilities to add a third bedroom and plumbing is already roughed in for an additional bathroom. Located in a welcoming 55+ community in Fruitvale. Quick possession is available and bonus, this one comes fully furnished! (id:60292)

KEY INFORMATION
Property Type:
Single Family
Ownership:
Condo/Strata
Built:
2019
Parking:
4
parking spaces
PRACTICALITIES
CONSTRUCTION:
FOUNDATION:
EXTERIOR FINISH:
Vinyl siding
FLOORING:
Mixed Flooring
APPLIANCES:
WATER:
Municipal water
BASEMENT:
Full
ROOF:
Asphalt shingle, Unknown
HEATING TYPES:
Forced air, See remarks
SIZES & DIMENSIONS
HOME SIZE:
2440
square feet
LOT SIZE:
0.14
acres
ABOVE
LOWER LEVEL
MAIN LEVEL
Full ensuite bathroom
Full bathroom
Dining room 12'5'' x 9'0''
Laundry room 7'0'' x 3'0''
Kitchen 10'3'' x 9'10''
Bedroom 12'0'' x 10'0''
Primary Bedroom 12'4'' x 14'4''
Living room 12'5'' x 13'4''


The trademarks MLS®, Multiple Listing Service® and the associated logos are owned by The Canadian Real Estate Association (CREA) and identify the quality of services provided by real estate professionals who are members of CREA.

Always available to you
Call me at any time with your questions, whether buying, selling, or just exploring for the future.
Contact Luke Now


