
1013 Slocan Street
Bedrooms
4
Bathrooms
3
Home Size
2135
sqft.
Lot Size
0.13
acres
$
Listing by:
Trent Whale
at
Royal LePage Rosling Realty
No items found.

Home Video Tour
Property Description
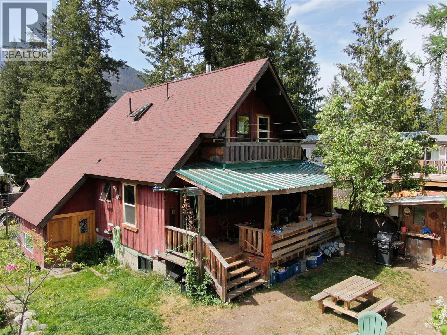
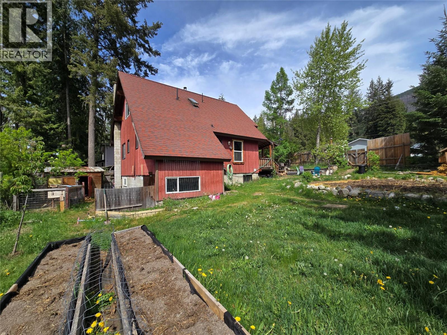
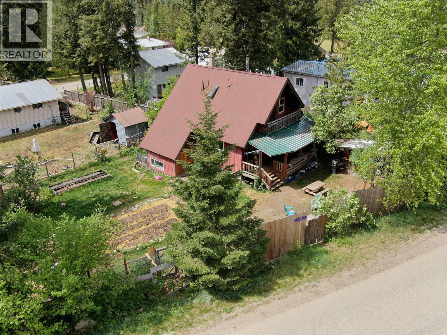
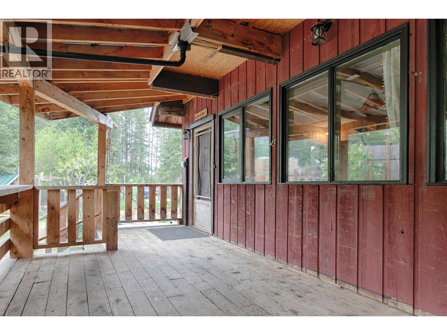
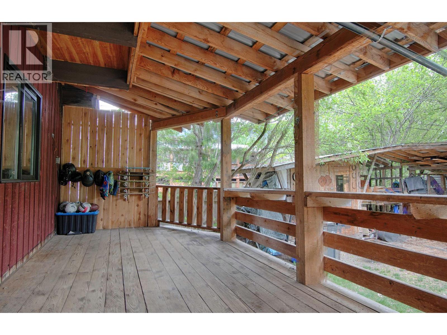
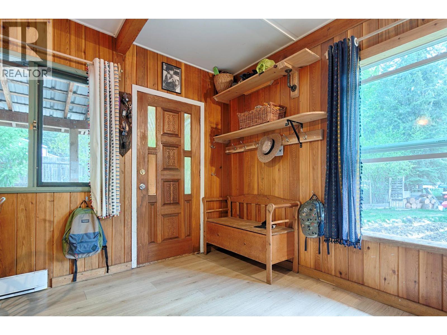
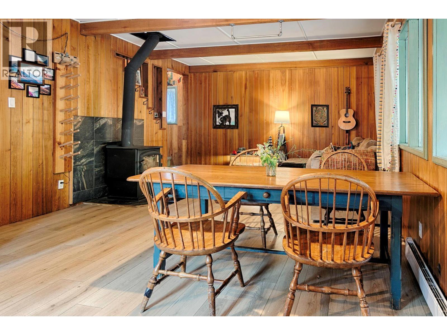
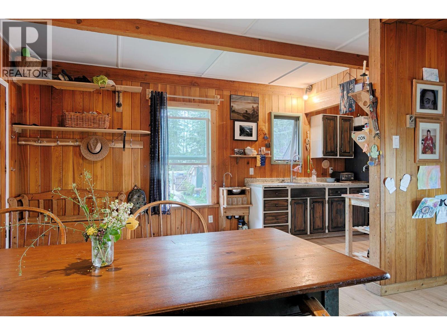
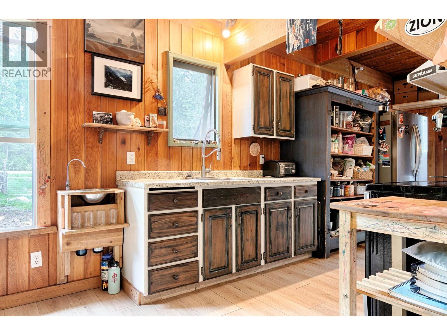
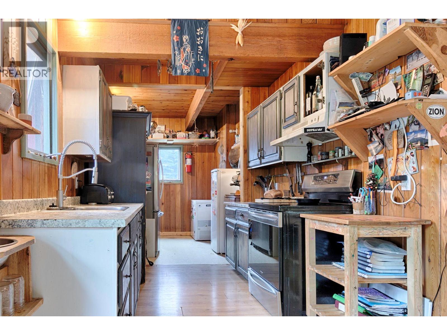
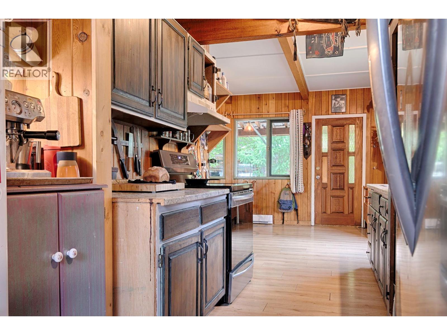
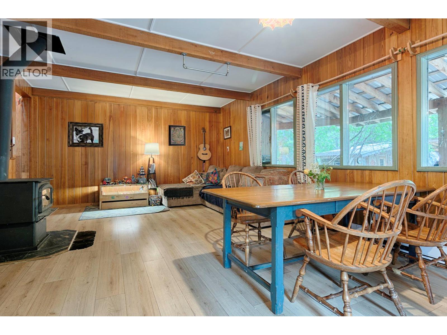
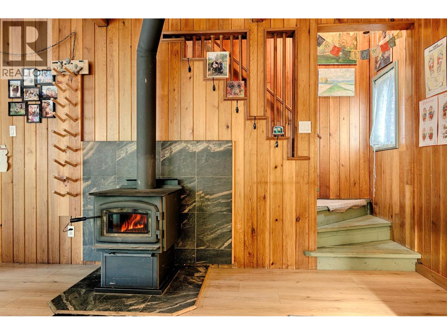
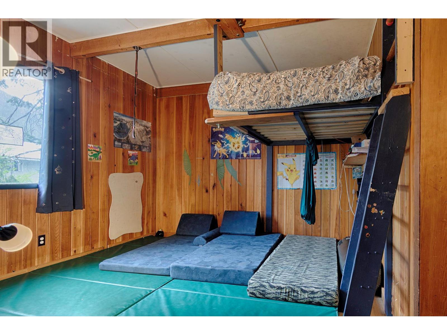
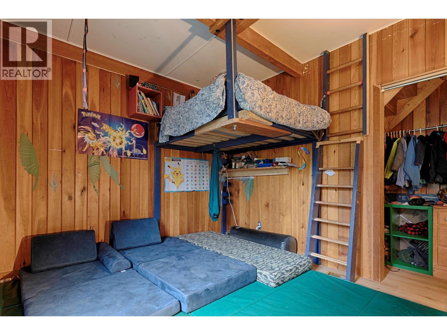
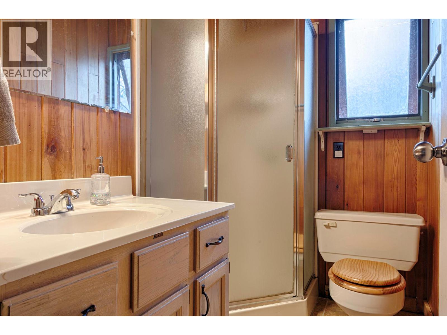
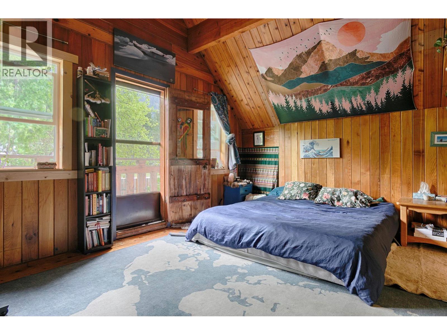
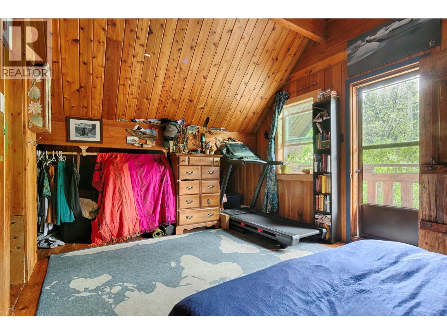
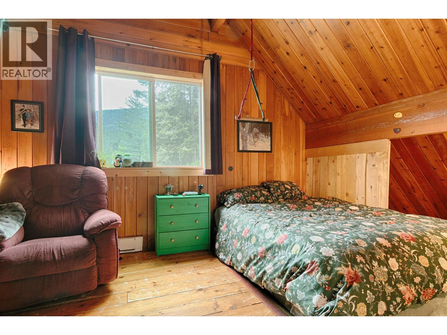
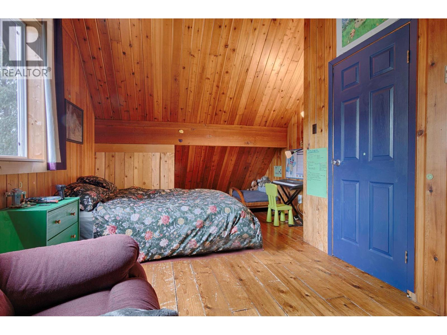
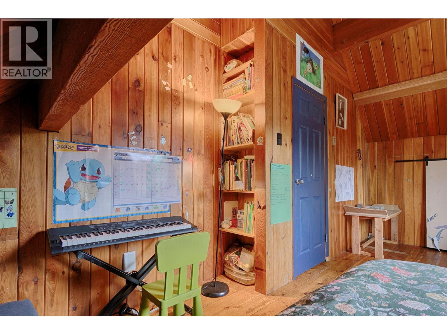
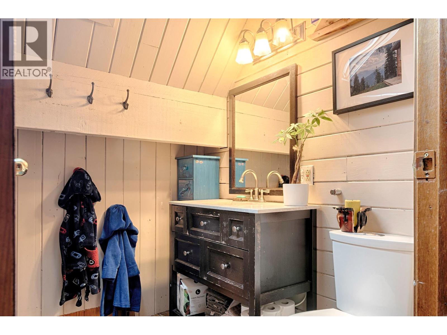
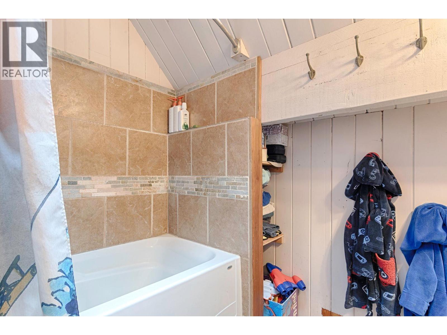
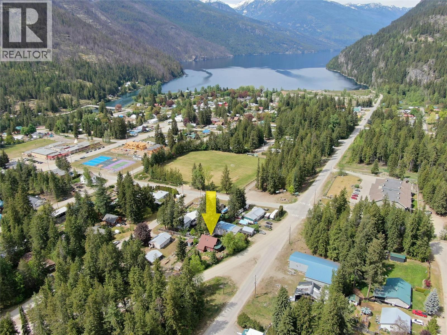
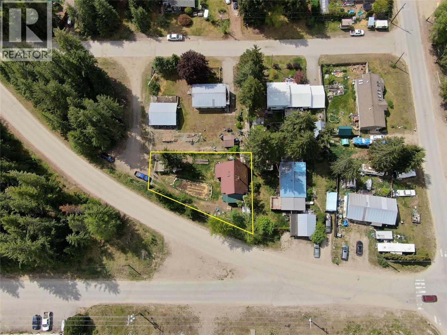
Welcome to the heart of Slocan, where this spacious cedar chalet offers a wonderful combination of comfortable family living, income potential, and the relaxed Kootenay lifestyle. With exposed timber beams and a warm, inviting cottage feel throughout, this well-built home features 4 bedrooms and 3 bathrooms across three functional levels. The open-concept main floor is designed for everyday living and entertaining, with a generous bedroom and updated bathroom conveniently located on the same level. Upstairs, the primary bedroom enjoys its own private balcony, alongside an additional bedroom and bathroom. The lower-level suite provides valuable mortgage assistance, with steady rental income already in place. The private, fully fenced yard is beautifully landscaped with mature trees, lilacs, established gardens, and plenty of space to relax or entertain. Outside, enjoy the covered deck, a charming greenhouse, and ample storage for bikes, skis, tools, and outdoor gear. Generous parking provides room for guests, tenants, trailers, and recreational vehicles. Located directly across from Slocan’s new sports field and tennis and pickleball courts, this home is perfectly positioned to enjoy the best of village life. Slocan Lake, hiking and recreation throughout the Valhalla Mountain Range are all just moments away. A solid, versatile family home with built-in income support in one of the Kootenays’ most charming and affordable communities. (id:60292)

KEY INFORMATION
Property Type:
Single Family
Ownership:
Freehold
Built:
1978
Parking:
0
parking spaces
PRACTICALITIES
CONSTRUCTION:
FOUNDATION:
EXTERIOR FINISH:
FLOORING:
APPLIANCES:
WATER:
Municipal water
BASEMENT:
ROOF:
HEATING TYPES:
Baseboard heaters, Stove, Electric, Wood
SIZES & DIMENSIONS
HOME SIZE:
2135
square feet
LOT SIZE:
0.13
acres
ABOVE
4pc Bathroom
Bedroom 9'2'' x 15'1''
Primary Bedroom 11'4'' x 15'1''
LOWER LEVEL
Laundry room 11'3'' x 10'1''
MAIN LEVEL
Bedroom 11'1'' x 12'1''
3pc Bathroom
Living room 14'1'' x 17'9''
Kitchen 7'10'' x 17'9''



The trademarks MLS®, Multiple Listing Service® and the associated logos are owned by The Canadian Real Estate Association (CREA) and identify the quality of services provided by real estate professionals who are members of CREA.

Always available to you
Call me at any time with your questions, whether buying, selling, or just exploring for the future.
Contact Luke Now


