
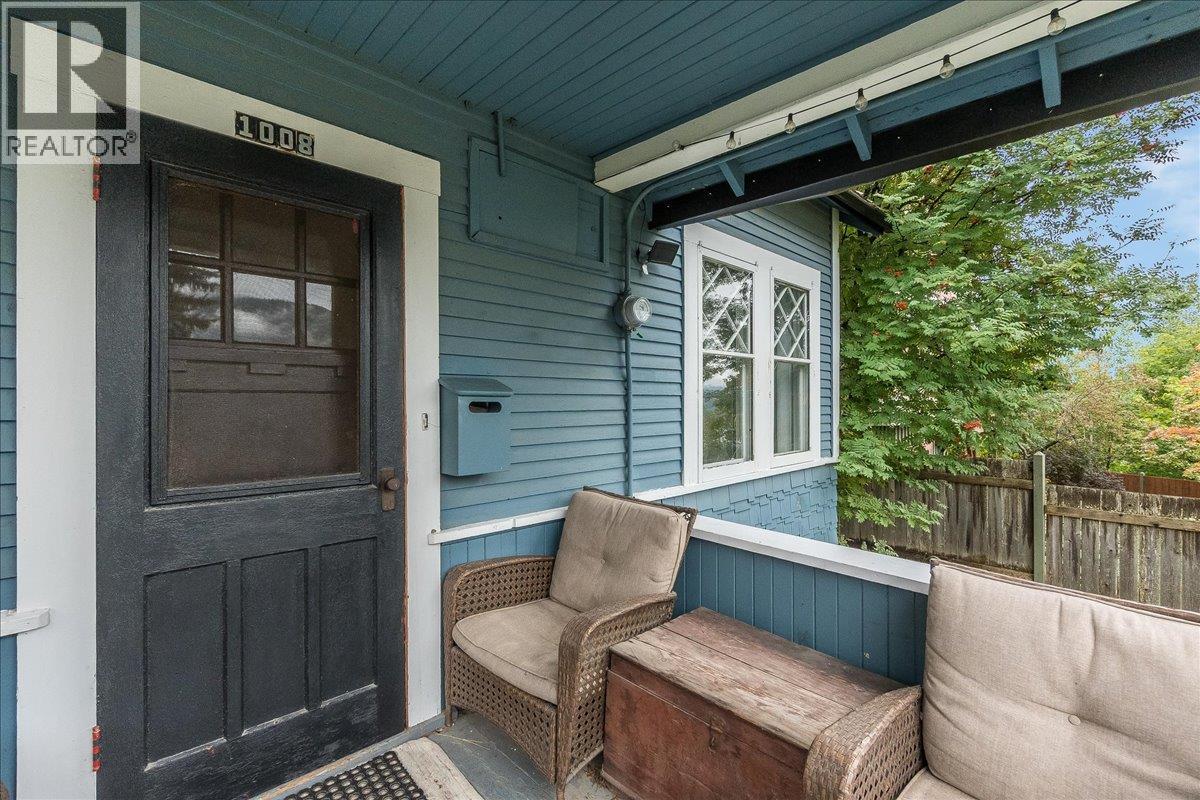
1008 OBSERVATORY Street
Bedrooms
3
Bathrooms
2
Home Size
1389
sqft.
Lot Size
0.14
acres
$
Listing by:
Kevin Arcuri
at
Royal LePage Rosling Realty
No items found.

Home Video Tour
Property Description
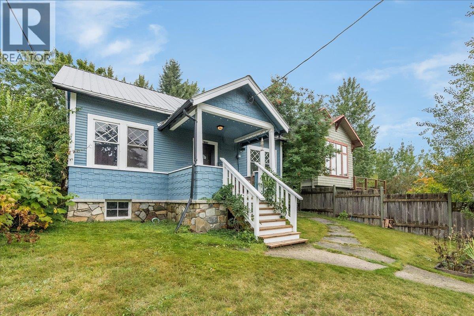
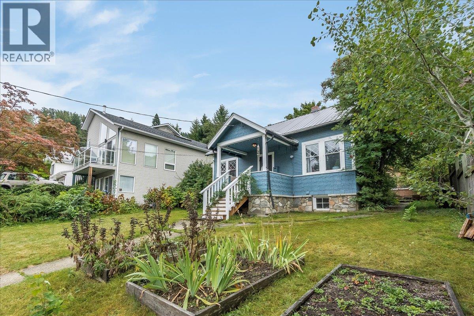
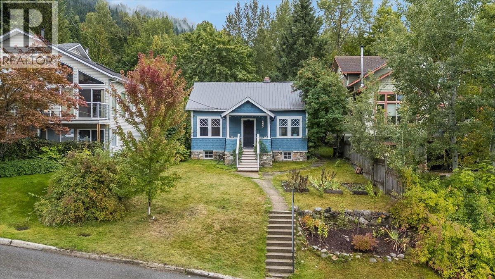
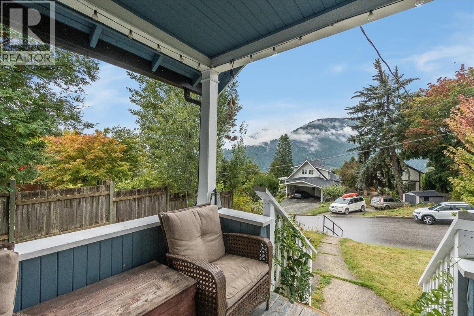
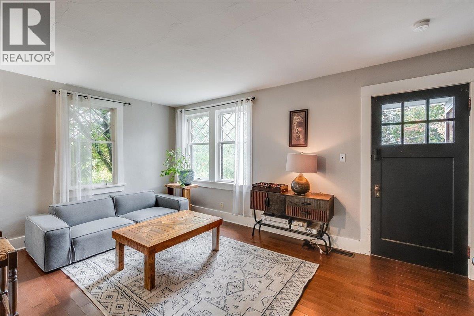
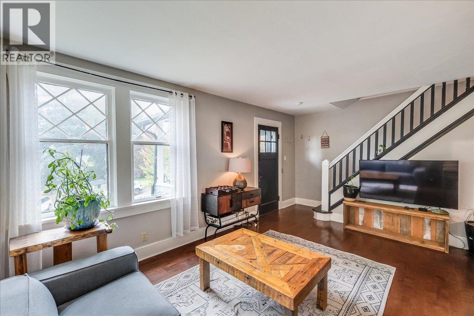
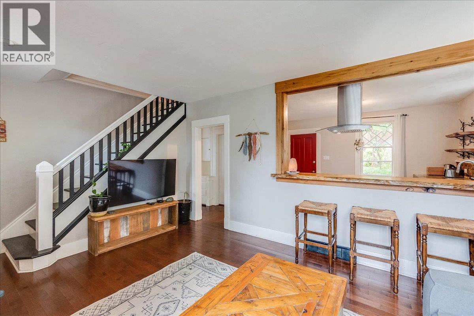
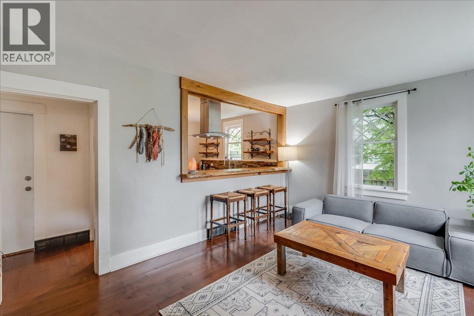
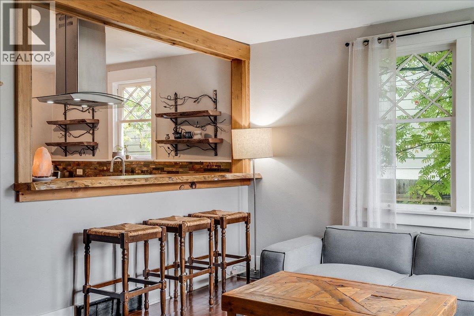
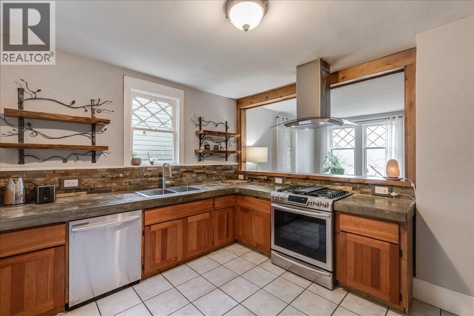
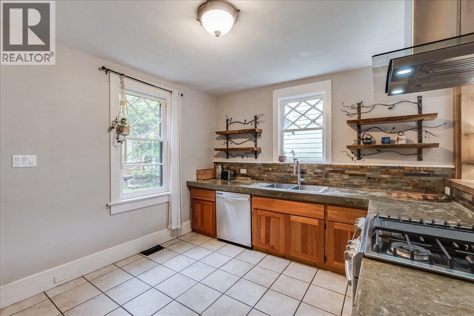
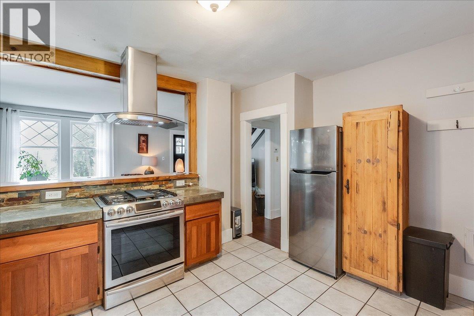
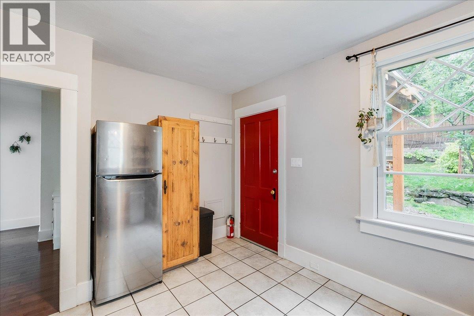
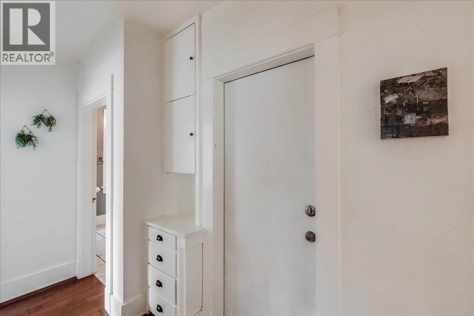
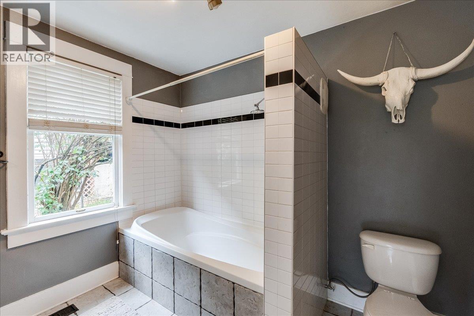
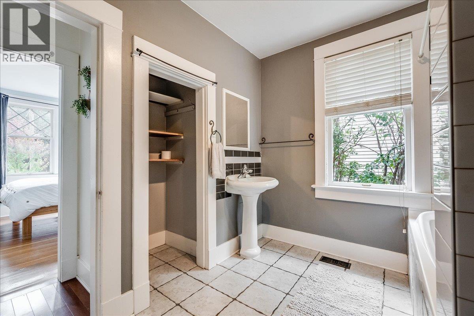
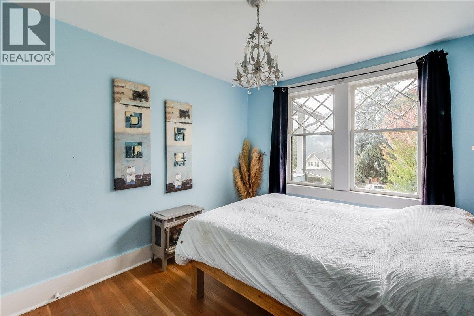
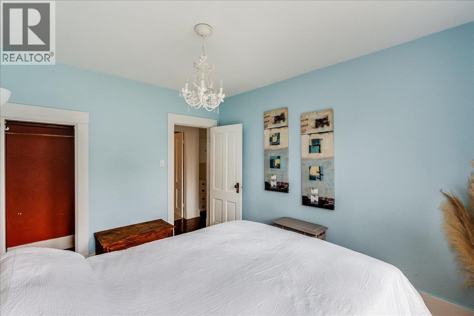
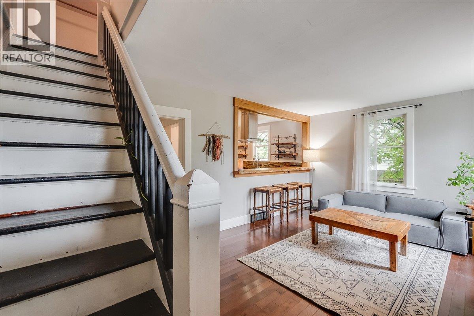
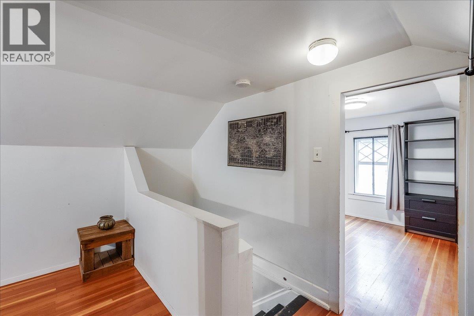
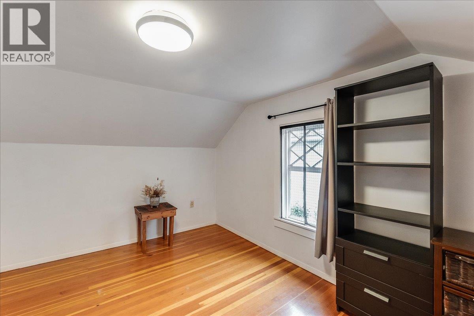
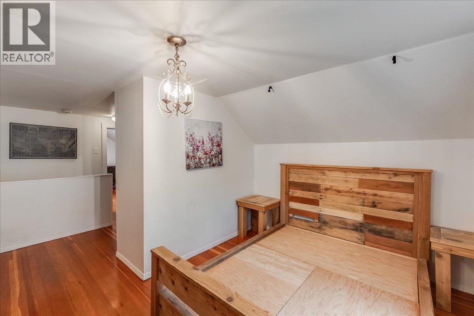
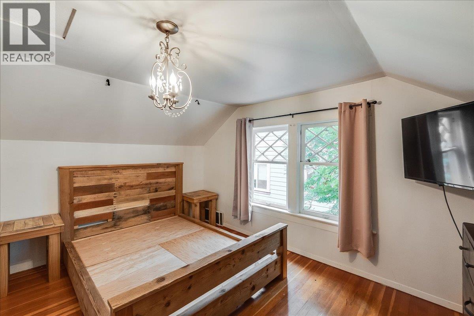
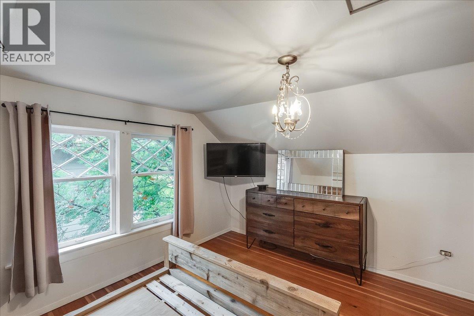
Beautifully updated Nelson character home, set on a lovely landscaped lot with great views, inviting outdoor spaces, and convenient off street parking. Heritage appeal is thoughtfully paired with modern improvements, including a newer metal roof, an updated kitchen with stainless-steel appliances and concrete countertops, a spacious bathroom, newer flooring and more. The main space offers three bedrooms, with two upstairs and one conveniently located on the main level plus an unfinished basement. A standout feature is a newer cozy studio-suite addition, ideal for guests, creative space or extended family. The studio is bright and inviting, with high ceilings, a full bathroom, a kitchenette, a loft area, concrete flooring with in-floor heating and custom iron work railings. Outside, enjoy a well kept front and back yard with room to relax, garden, and entertain. The private backyard includes a fenced garden area, greenhouse and sauna. Located in Uphill close to the Rail Trail and an abundance of outdoor recreation including fantastic biking and hiking. (id:60292)

KEY INFORMATION
Property Type:
Single Family
Ownership:
Freehold
Built:
1935
Parking:
2
parking spaces
PRACTICALITIES
CONSTRUCTION:
FOUNDATION:
EXTERIOR FINISH:
Wood siding
FLOORING:
APPLIANCES:
WATER:
Municipal water
BASEMENT:
Full
ROOF:
Metal, Unknown
HEATING TYPES:
Forced air, See remarks, Other
SIZES & DIMENSIONS
HOME SIZE:
1389
square feet
LOT SIZE:
0.14
acres
ABOVE
Bedroom 15'9'' x 13'0''
Bedroom 9'10'' x 13'
LOWER LEVEL
MAIN LEVEL
Loft 10' x 16'
Bedroom - Bachelor 16' x 14'
Full bathroom
Primary Bedroom 11'9'' x 9'10''
Full bathroom 8'3'' x 9'9''
Kitchen 11'5'' x 13'8''
Living room 11'9'' x 16'6''



The trademarks MLS®, Multiple Listing Service® and the associated logos are owned by The Canadian Real Estate Association (CREA) and identify the quality of services provided by real estate professionals who are members of CREA.

Always available to you
Call me at any time with your questions, whether buying, selling, or just exploring for the future.
Contact Luke Now


