
1007 Hoover Street
Bedrooms
4
Bathrooms
3
Home Size
2500
sqft.
Lot Size
0.18
acres
$
Listing by:
Karen Bennett
at
Bennett Family Real Estate
No items found.

Home Video Tour
Property Description
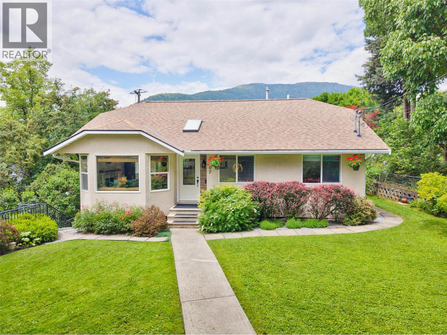
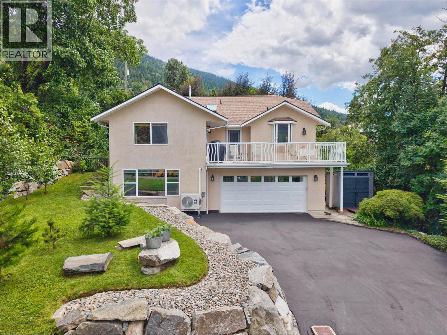
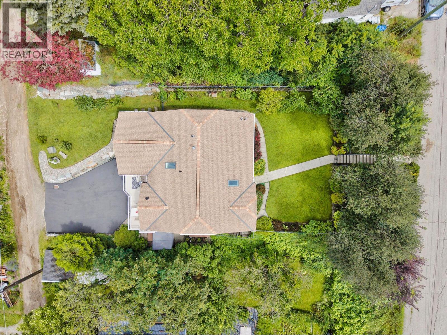
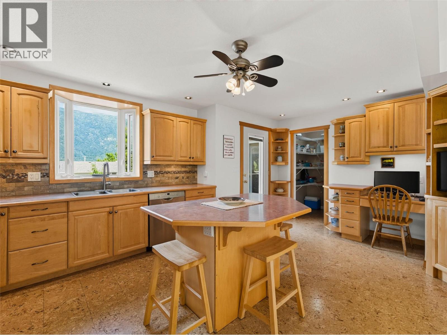
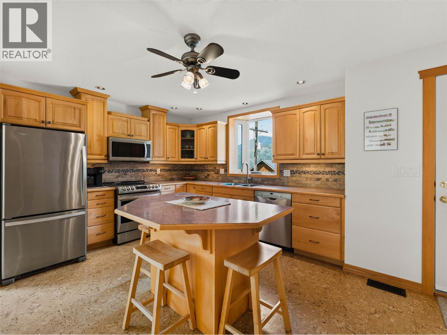
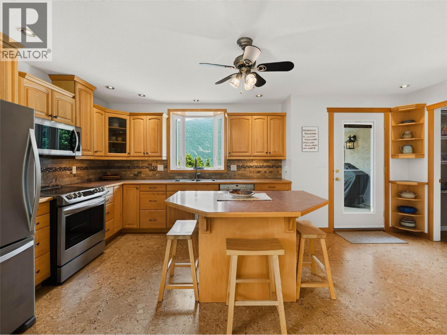
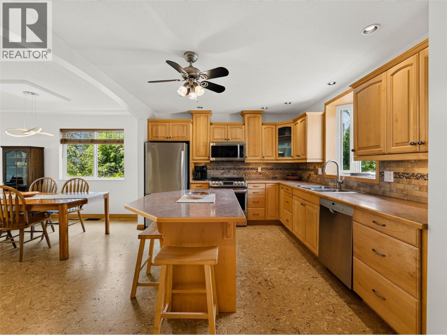
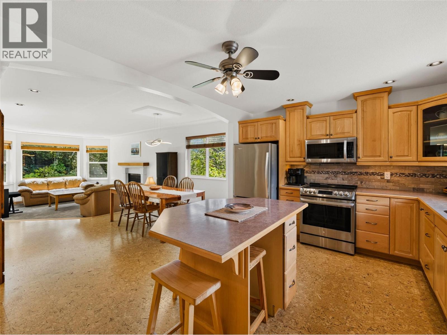
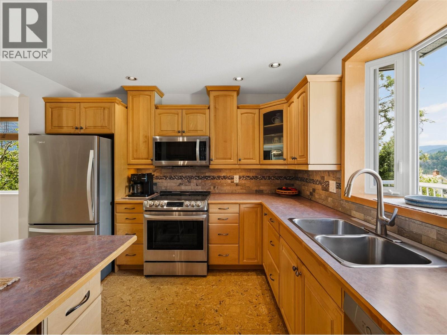
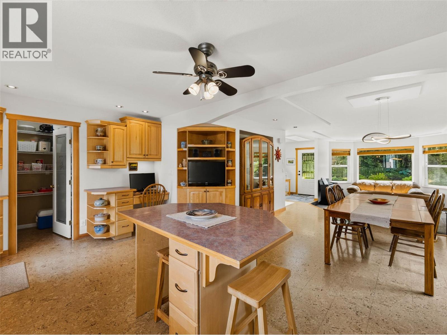
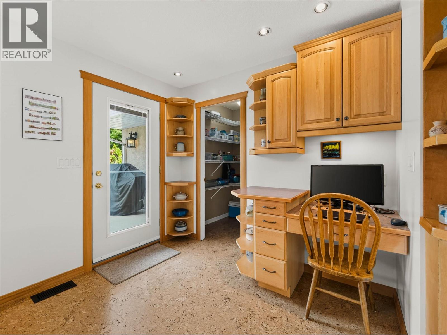
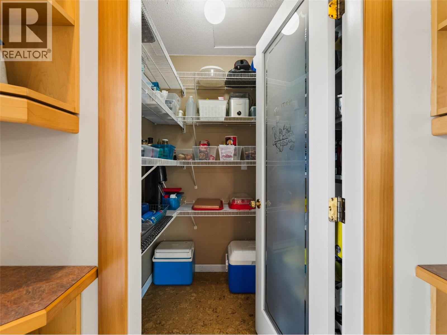
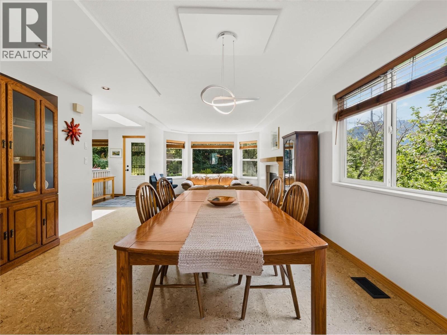
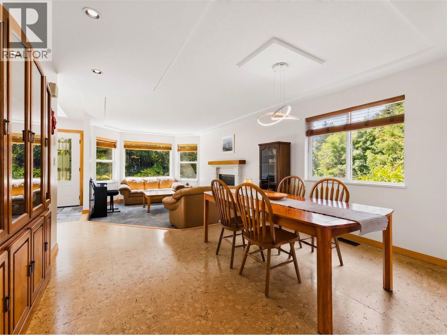
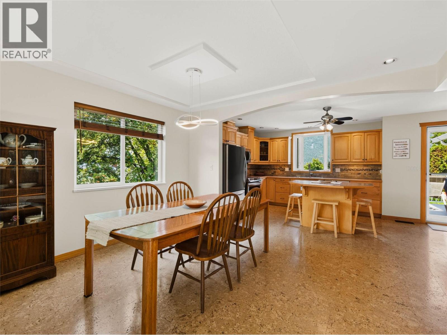
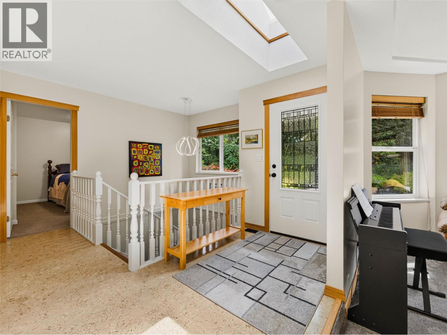
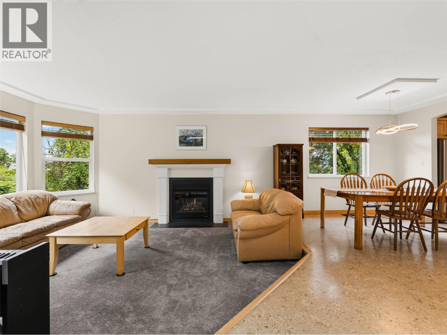
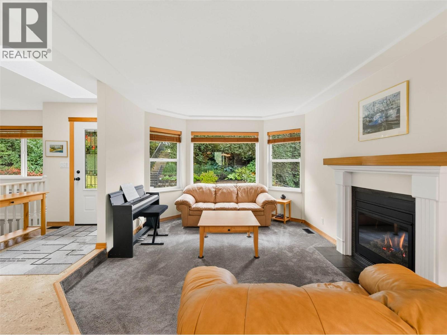
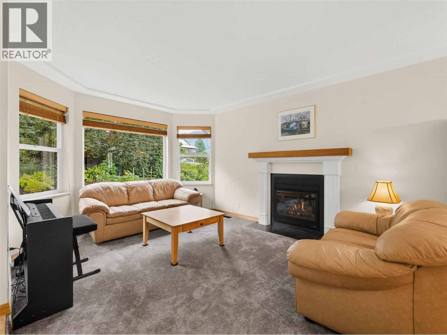
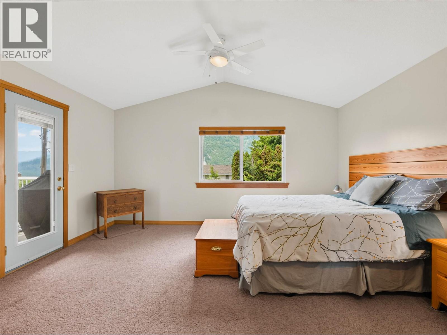
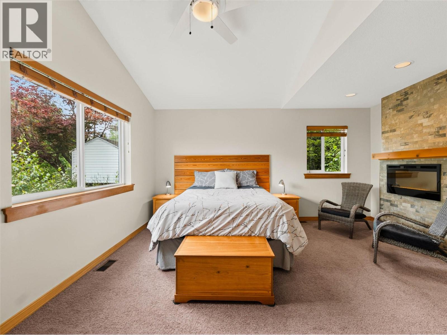
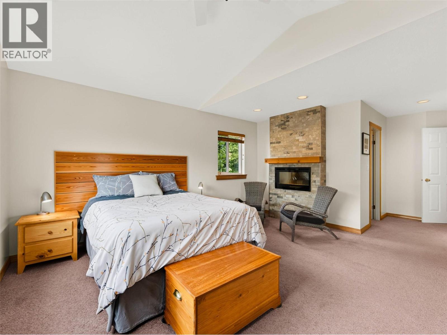
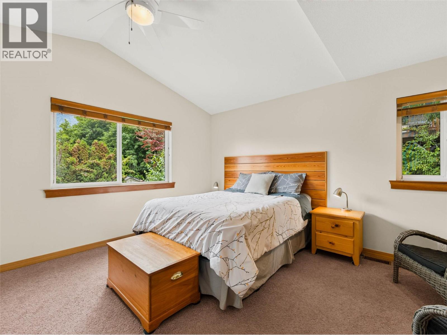
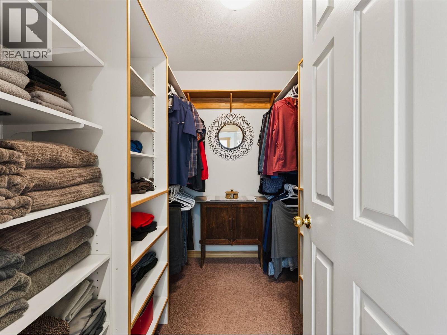
BRAND NEW WATER LINES THROUGHOUT AND NEW AIR CONDITIONING! Beautifully updated and meticulously maintained, this 4-bedroom, 3-bathroom home enjoys a prime position in Uphill, offering exceptional privacy, flexible living space and spectacular panoramic views. The bright, open-concept main floor is designed for comfortable everyday living and entertaining, with a spacious kitchen featuring a walk-in pantry, central island and easy flow into the adjoining living areas. The generous primary suite is a true retreat, complete with a full ensuite, walk-in closet, cozy fireplace and direct access to the deck. The lower level adds excellent versatility with an additional bedroom, full bathroom, abundant storage and a spacious rec room ideal for a media room, home gym or family space. The lower level also offers excellent potential for a comfortable in-law suite with a side entry and sitting area. Enjoy a remarkably private, fully fenced front yard and a level driveway with plenty of parking, including an RV plug-in. The large double garage offers great natural light, generous storage and ample room for a workshop. One of the home's standout features is the expansive elevated deck—a fantastic space for entertaining, relaxing and taking in the stunning, views of the lake, town and surrounding mountains. Just steps from the scenic rail trail and conveniently located near schools, this thoughtfully maintained home combines privacy, views and versatility in an exceptional Nelson location. (id:60292)

KEY INFORMATION
Property Type:
Single Family
Ownership:
Freehold
Built:
1992
Parking:
2
parking spaces
PRACTICALITIES
CONSTRUCTION:
FOUNDATION:
EXTERIOR FINISH:
Stucco
FLOORING:
APPLIANCES:
WATER:
Municipal water
BASEMENT:
Full
ROOF:
Asphalt shingle, Unknown
HEATING TYPES:
Forced air
SIZES & DIMENSIONS
HOME SIZE:
2500
square feet
LOT SIZE:
0.18
acres
ABOVE
LOWER LEVEL
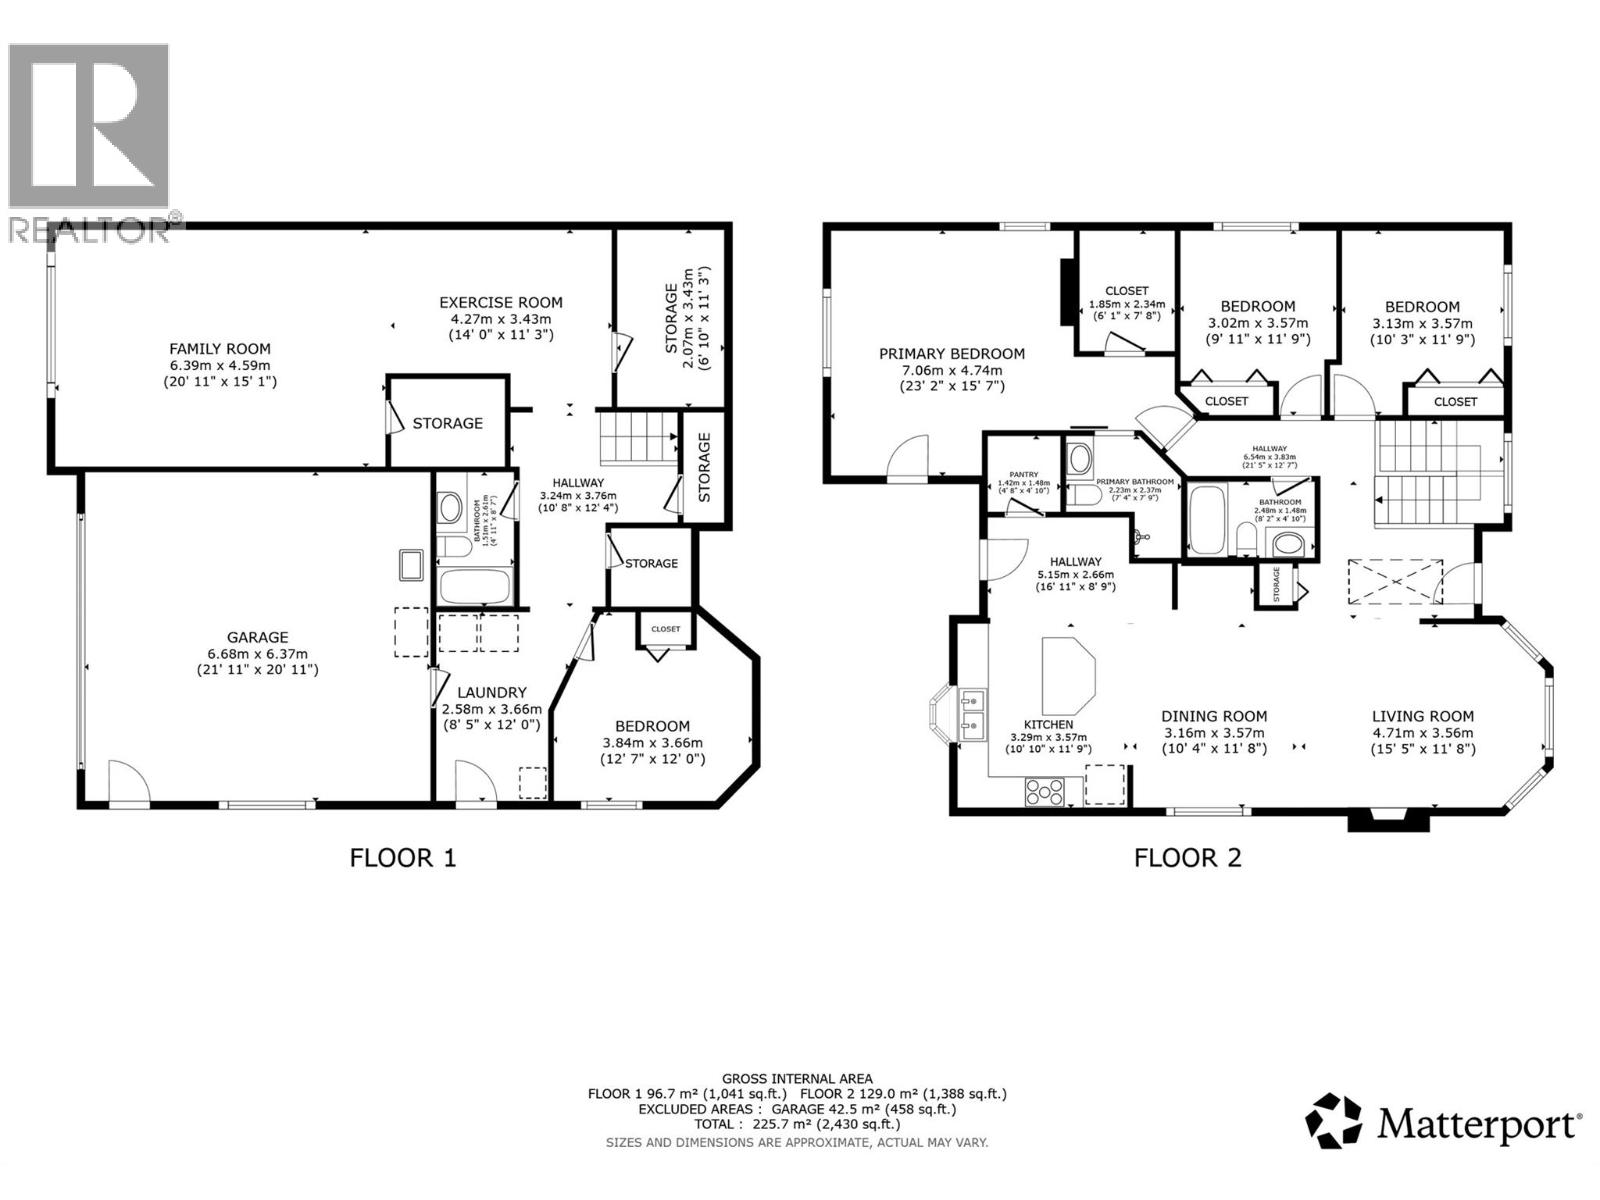
Family room 15'1'' x 20'11''
Utility room 5'8'' x 7'4''
Exercise room 11'3'' x 14'0''
Storage 11'3'' x 6'10''
Full bathroom 8'7'' x 4'11''
Laundry room 12' x 8'5''
Bedroom 12'0'' x 12'7''
MAIN LEVEL
Pantry 4'10'' x 4'8''
Full ensuite bathroom 4'4'' x 7''
Full bathroom 2'4'' x 8''
Primary Bedroom 15'7'' x 23'2''
Bedroom 11'9'' x 9'11''
Bedroom 11'9'' x 10'3''
Kitchen 11'9'' x 10'10''
Dining room 11'8'' x 10'4''
Living room 11'8'' x 15'5''



The trademarks MLS®, Multiple Listing Service® and the associated logos are owned by The Canadian Real Estate Association (CREA) and identify the quality of services provided by real estate professionals who are members of CREA.

Always available to you
Call me at any time with your questions, whether buying, selling, or just exploring for the future.
Contact Luke Now


