
1002 Kootenay Street
Bedrooms
3
Bathrooms
1
Home Size
1560
sqft.
Lot Size
0.16
acres
$
Listing by:
Wayne Germaine
at
Valhalla Path Realty
No items found.

Home Video Tour
Property Description
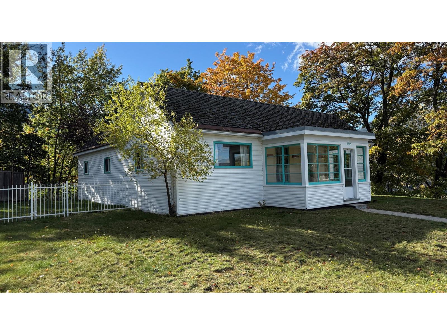
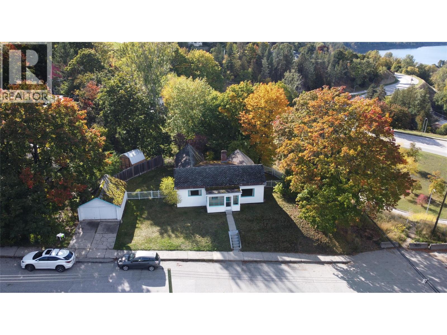
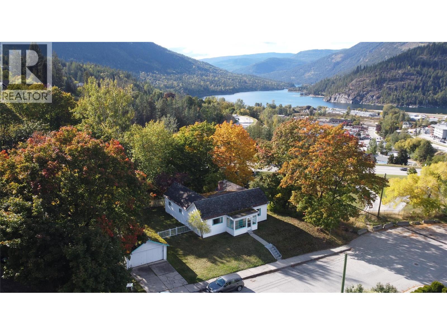
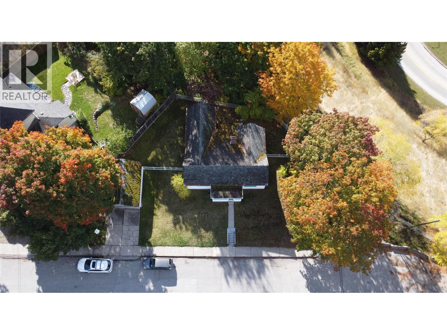
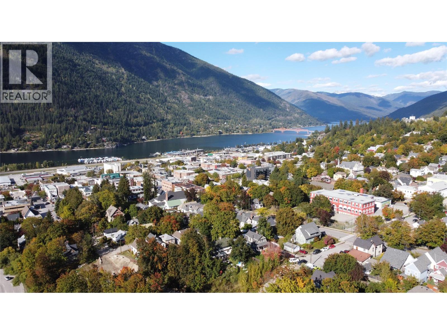
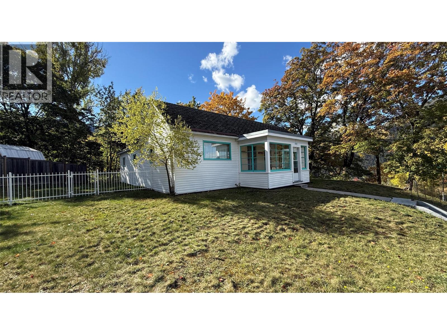
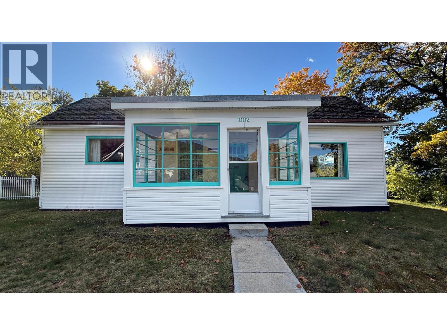
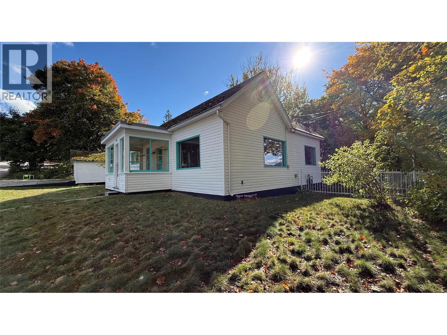
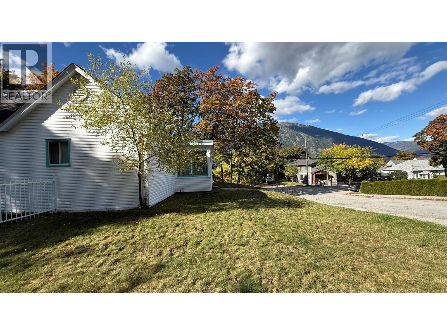
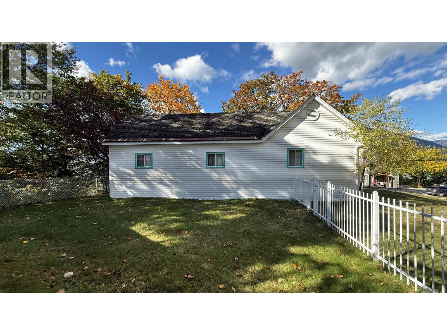
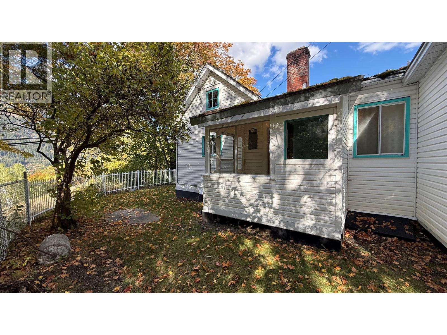
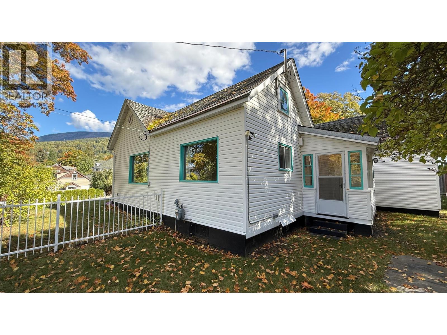
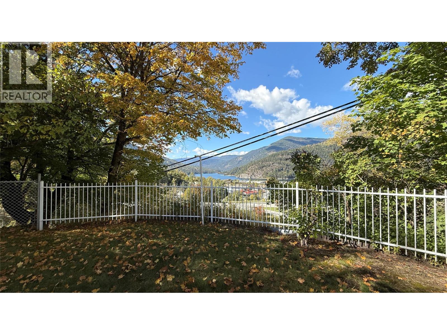
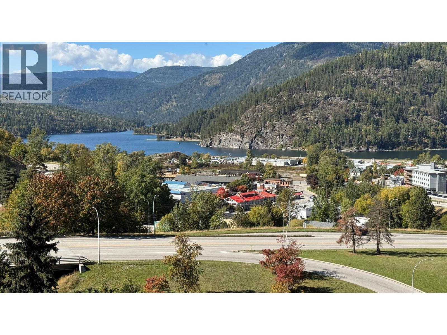
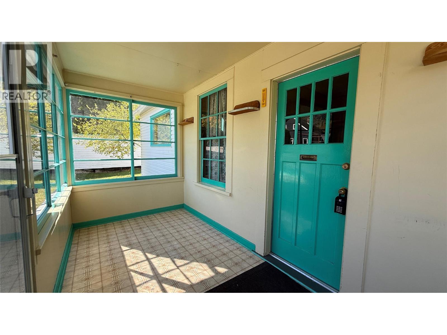
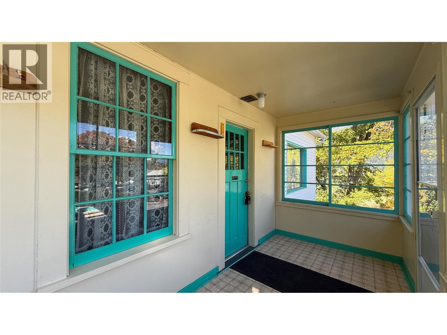
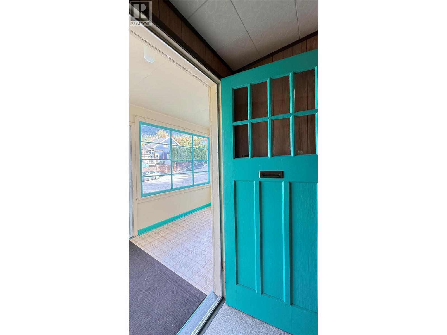
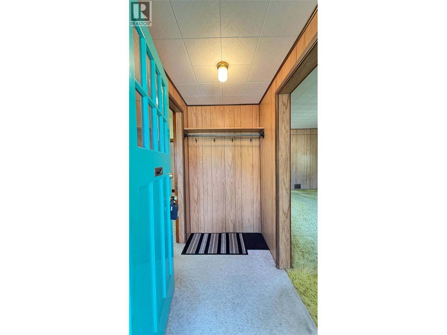
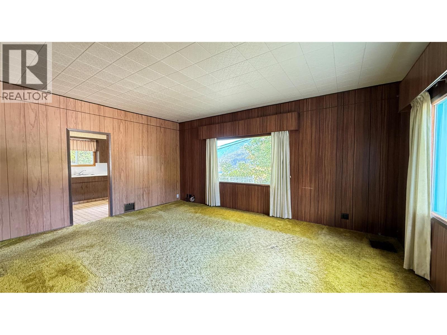
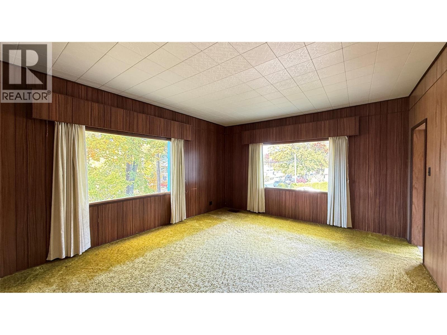
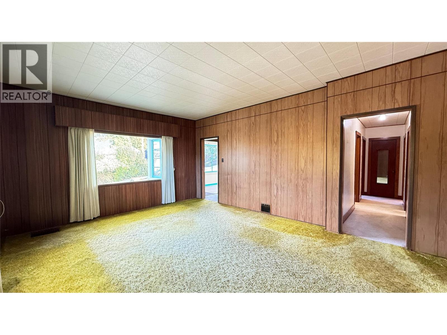
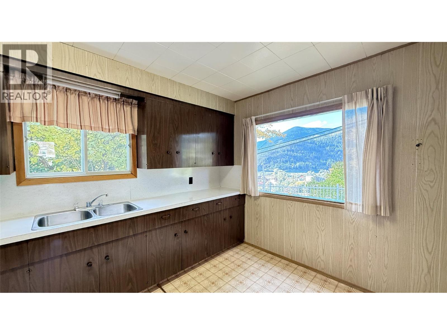
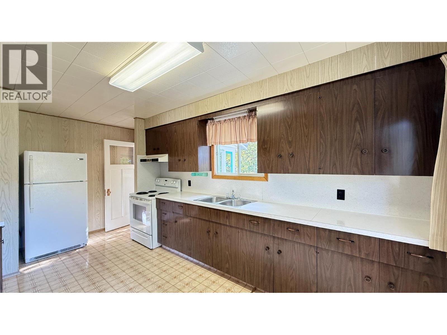
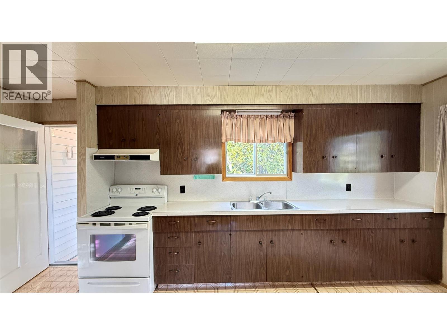
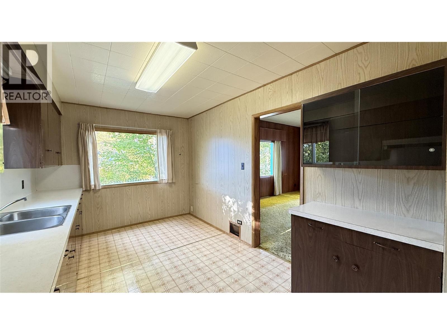
A very charming cottage style home in a wonderfully unique location just 6 blocks to the heart of downtown!! The main floor has 3 bedrooms plus a den, spacious living room, kitchen, bathroom and a lovely glassed in porch! Under most of the carpets is gorgeous fir flooring. The small part basement has laundry, a workshop space and cold room. The property is absolutely beautiful with mountain, city and river valley views! There is also a single garage. This place has that something special! (id:60292)

KEY INFORMATION
Property Type:
Single Family
Ownership:
Freehold
Built:
1930
Parking:
2
parking spaces
PRACTICALITIES
CONSTRUCTION:
FOUNDATION:
EXTERIOR FINISH:
Vinyl siding
FLOORING:
Hardwood, Carpeted, Linoleum
APPLIANCES:
WATER:
Municipal water
BASEMENT:
Partial
ROOF:
Asphalt shingle, Unknown
HEATING TYPES:
Forced air, See remarks
SIZES & DIMENSIONS
HOME SIZE:
1560
square feet
LOT SIZE:
0.16
acres
ABOVE
LOWER LEVEL
Other 4' x 10'
Laundry room 10' x 10'
Workshop 10' x 10'
MAIN LEVEL
Mud room 5'11'' x 6'2''
Sunroom 6'7'' x 13'8''
4pc Bathroom 7'4'' x 9'10''
Den 10'3'' x 13'4''
Foyer 4'1'' x 6'1''
Bedroom 9'10'' x 13'4''
Bedroom 12'1'' x 13'4''
Primary Bedroom 13'4'' x 13'4''
Kitchen 8'11'' x 17'3''
Living room 14'3'' x 18'4''



The trademarks MLS®, Multiple Listing Service® and the associated logos are owned by The Canadian Real Estate Association (CREA) and identify the quality of services provided by real estate professionals who are members of CREA.

Always available to you
Call me at any time with your questions, whether buying, selling, or just exploring for the future.
Contact Luke Now


