
1001 GILKER Street
Bedrooms
4
Bathrooms
2
Home Size
1901
sqft.
Lot Size
0.2
acres
$
Listing by:
Kevin Arcuri
at
Royal LePage Rosling Realty

No items found.

Home Video Tour
Property Description
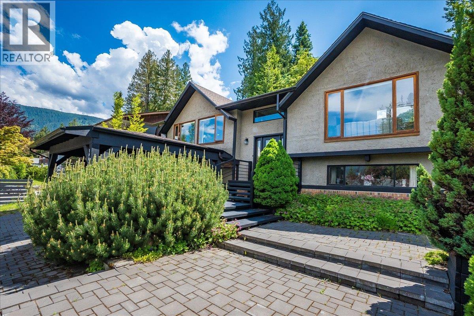
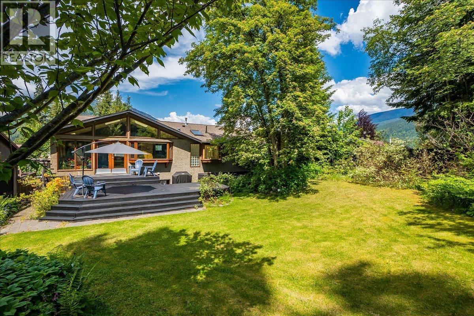
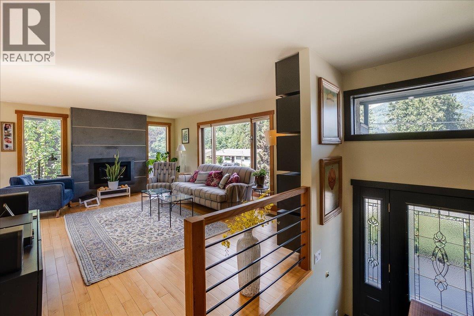
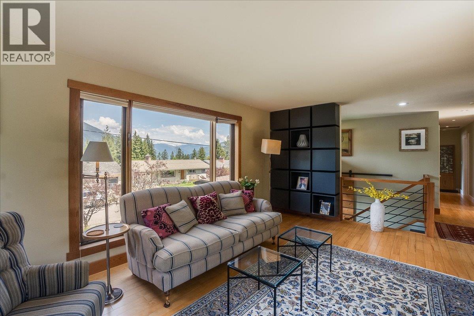
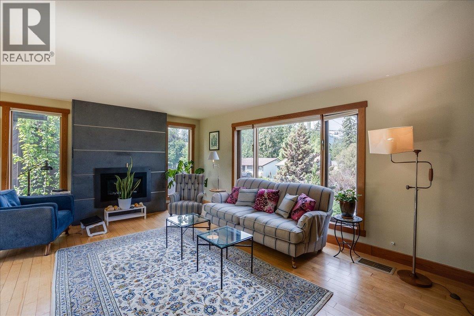
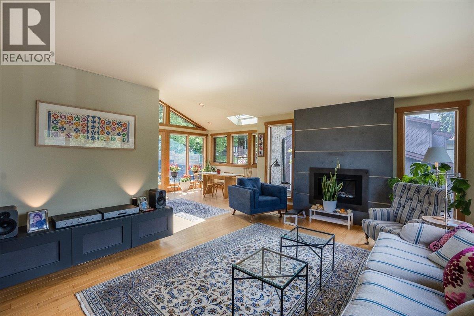
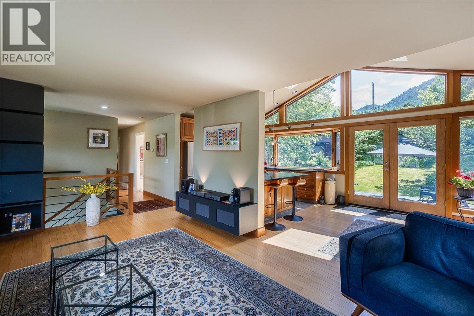
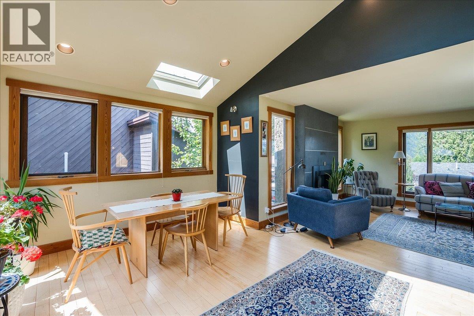
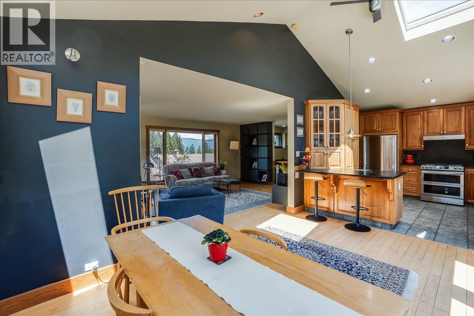
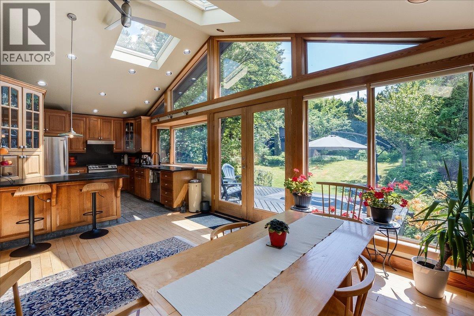
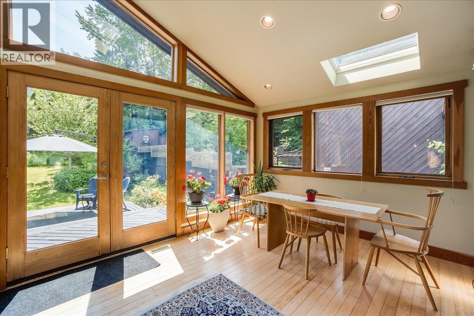
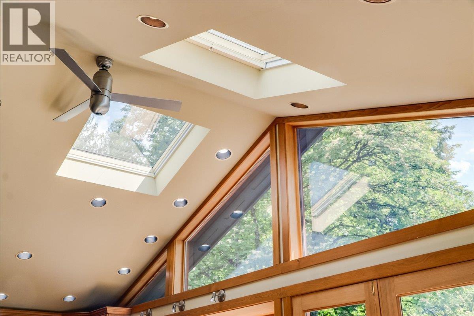
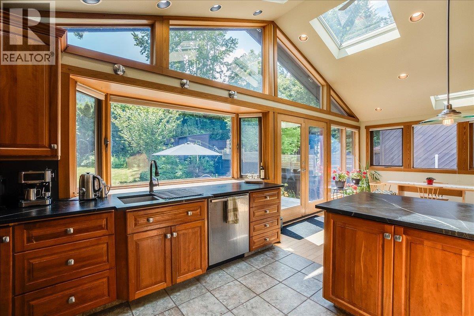
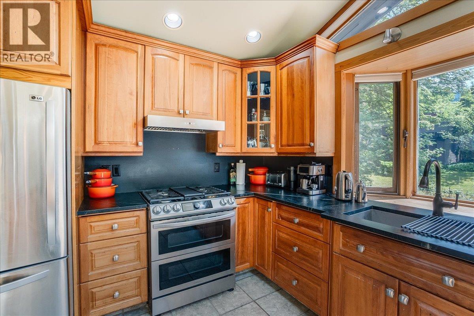
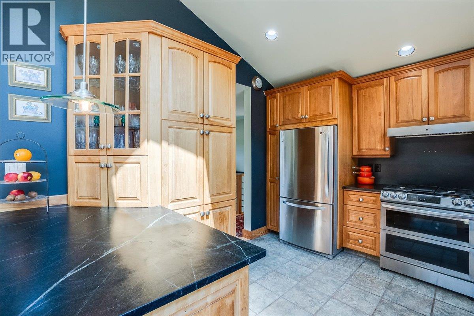
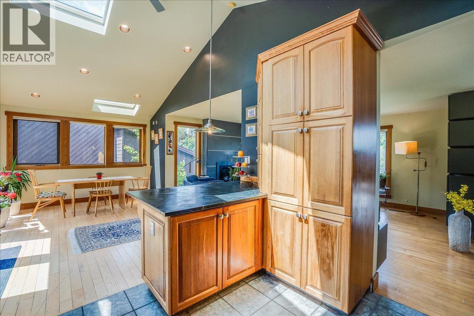
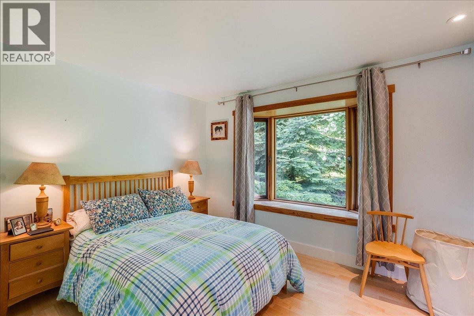
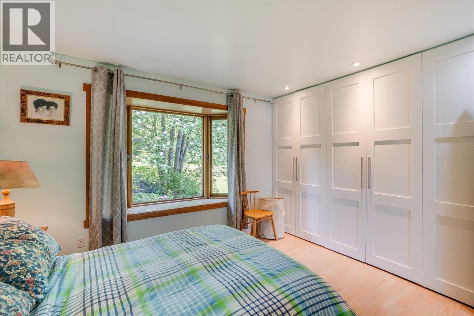
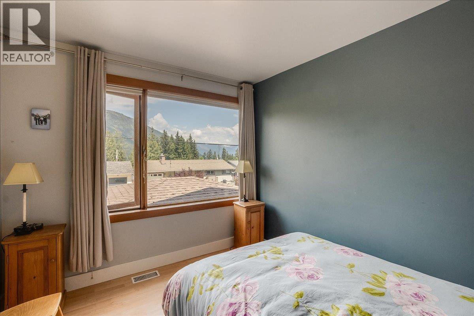
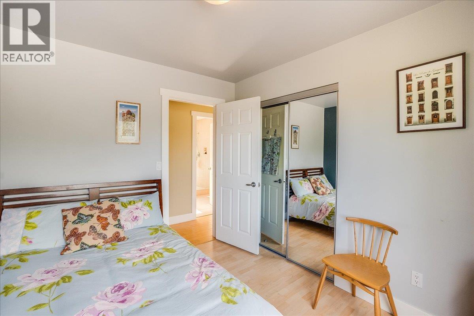
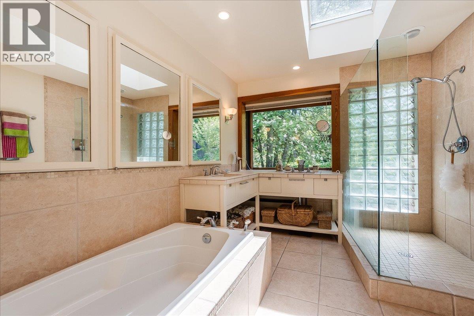
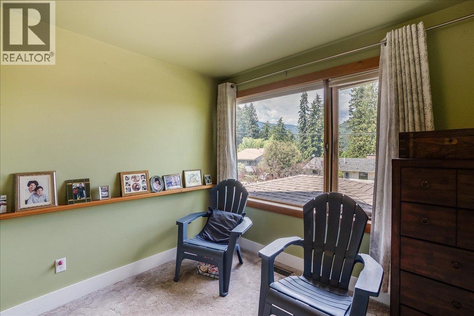
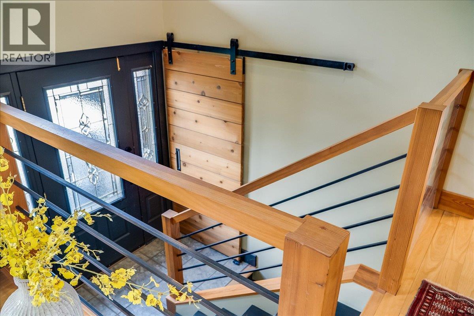
This well designed 4 bedroom, 2 bathroom home is located on a quiet family friendly street next to Granite Point Golf Course. With 3 bedrooms on the main level and 1 downstairs, this is a great family home offering a functional layout, abundant natural light, and spectacular glacier views through large cedar windows and several skylights. The kitchen features Brazilian soapstone countertops, stainless steel appliances, and locally built cherry cabinetry with plenty of storage. The dining area includes a built-in Douglas fir banquette, while the living room is warmed by a contemporary Valor gas fireplace. Large French doors open onto an impressive 500 sq ft multi level deck overlooking the oversized yard with lush gardens. Additional features include a spacious bathroom with a walk-in shower, and soaker tub, custom cabinetry and closets throughout, a Lifebreath air filtration system, attached garage, workshop, covered parking for two vehicles, garden shed, and additional storage space. Conveniently located close to Rosemont Elementary School and nearby amenities. (id:60292)

KEY INFORMATION
Property Type:
Single Family
Ownership:
Freehold
Built:
1979
Parking:
2
parking spaces
PRACTICALITIES
CONSTRUCTION:
FOUNDATION:
EXTERIOR FINISH:
Stucco
FLOORING:
Tile, Hardwood, Laminate
APPLIANCES:
Washer, Refrigerator, Range - Electric, Dishwasher, Dryer, Microwave
WATER:
Municipal water
BASEMENT:
Full
ROOF:
Asphalt shingle, Unknown
HEATING TYPES:
Forced air, See remarks
SIZES & DIMENSIONS
HOME SIZE:
1901
square feet
LOT SIZE:
0.2
acres
ABOVE
LOWER LEVEL
Family room 11'6'' x 16'2''
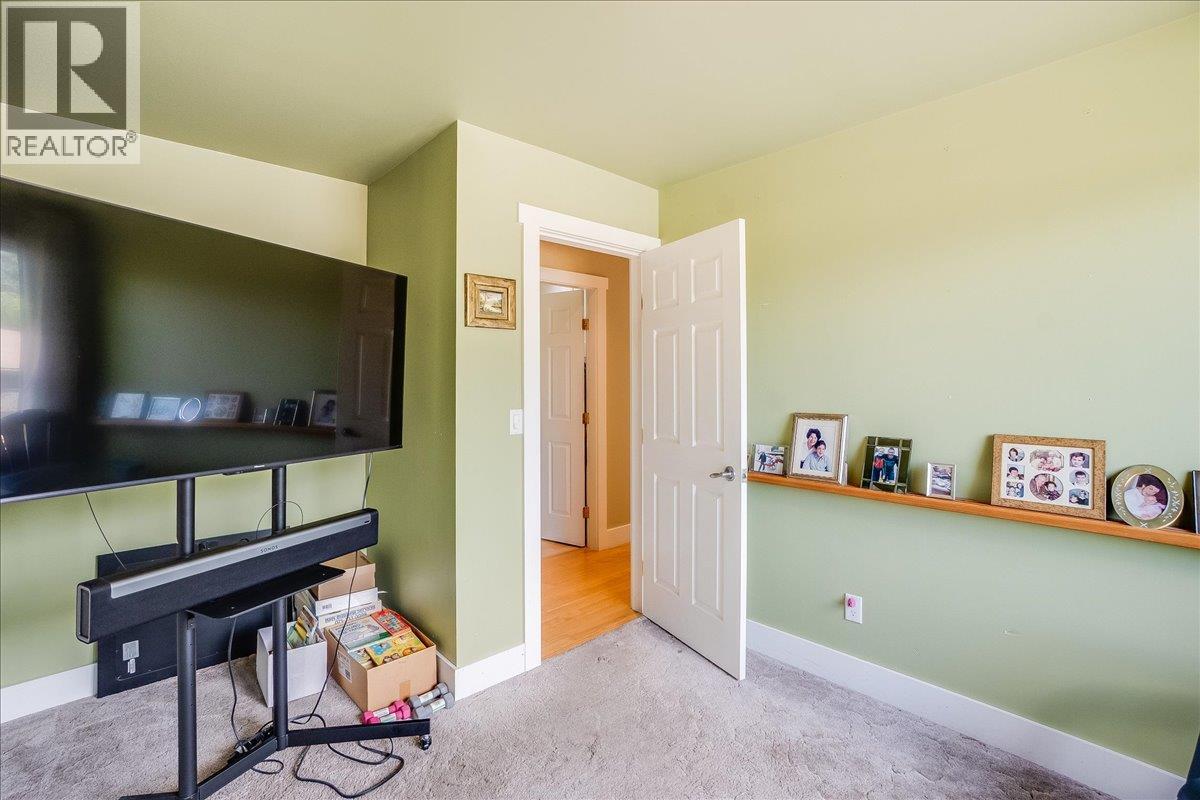
Bedroom 7'0'' x 10'8''
Full bathroom
Laundry room 8'2'' x 11'4''
Mud room 5'9'' x 7'1''
Storage 20'0'' x 8'0''
MAIN LEVEL
Bedroom 9'3'' x 13'6''
Primary Bedroom 12'0'' x 11'0''
Dining room 11'6'' x 15'1''
Kitchen 11'6'' x 12'3''
Living room 13'3'' x 18'10''
Bedroom 9'0'' x 10'2''
Full bathroom 8'9'' x 11'0''



The trademarks MLS®, Multiple Listing Service® and the associated logos are owned by The Canadian Real Estate Association (CREA) and identify the quality of services provided by real estate professionals who are members of CREA.

Always available to you
Call me at any time with your questions, whether buying, selling, or just exploring for the future.
Contact Luke Now


